Estate DesignA DESIGN STUDIO BY ESTATE MILLWORK
412-912-4269
Design · Staging · Millwork, connected

Imagine the
space first.

Send us one photo of a room you'd love to change, and we'll send back a photoreal concept and a real budget — free. Every idea is furnished with real Estate Millwork craftsmanship and the full lines of the makers we curate.

+15% higher offers · staged listings sell the vision — and it's free to start.

One photo, one concept — free. No phone required.
What we offer

One studio, from first idea to finished room

A complete design service — consultation, photoreal staging, rapid concepting, real budgets, and a direct line into the Estate Millwork shop.

Interior & Exterior Design Consultation

Work one-on-one with our designers on rooms, facades, and everything in between — a considered plan for the whole home.

Virtual Staging

Photoreal staging that lifts curb appeal and sells the vision — empty or dated spaces reimagined in minutes, not weeks.

Boosts offer price ~15%

Rapid Concepts

Quickly create and explore a space in multiple flavors — modern, classic, transitional — so you can compare the possibilities side by side.

Detailed Budgets & Bills of Material

Every concept comes with a real, line-item budget and a full bill of material — no guesswork before you build.

Automatic Connection to Estate Millwork

The millwork in your design is real and orderable — shutters, doors, and cabinetry flow straight from concept to the Estate Millwork shop.

Ready when you are

See your home,
before it's built.

Start Your Design
+15%
Higher offer price with virtual staging
Days
From brief to photoreal concept
100%
Built from real, orderable products
Virtual staging · before & after

See the transformation

Real projects from the studio portfolio — reimagined and completed, indoors and out. The same design eye we bring to your project, furnished with Estate Millwork craftsmanship and the maker lines we curate.
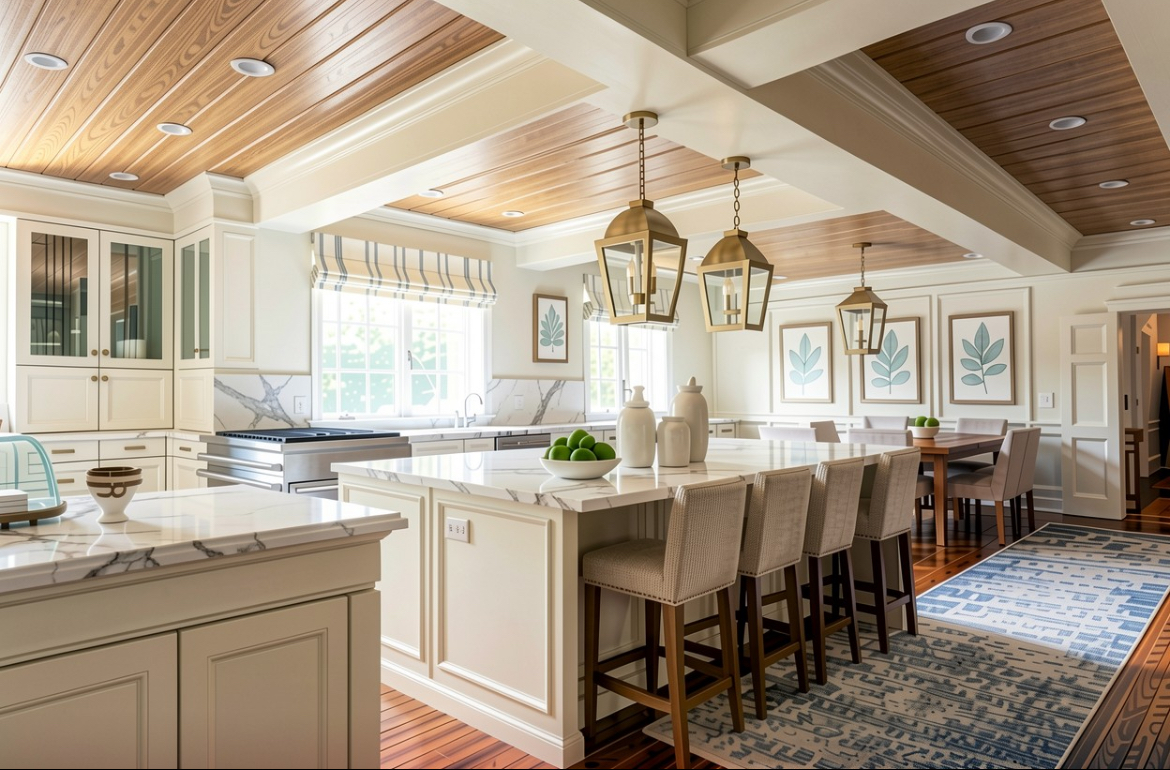
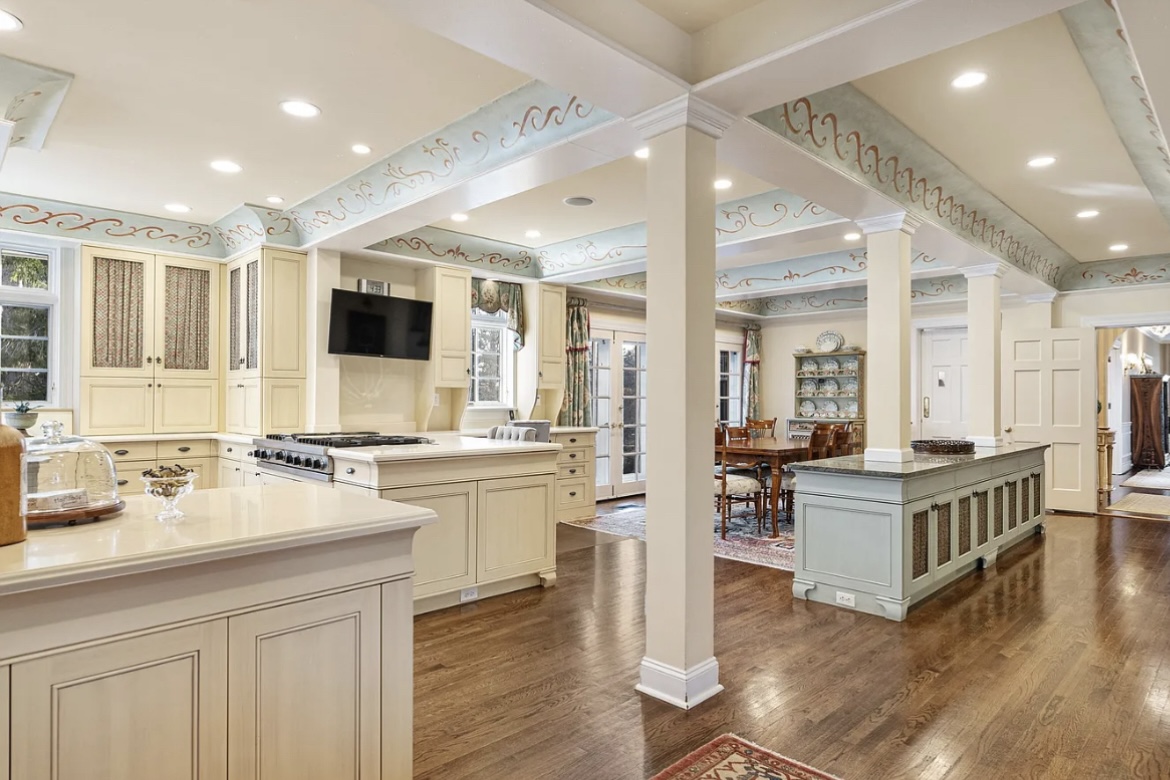
Kitchen
Scaife Road
Kitchen after redesign
Kitchen before redesign
BeforeAfter
⇆
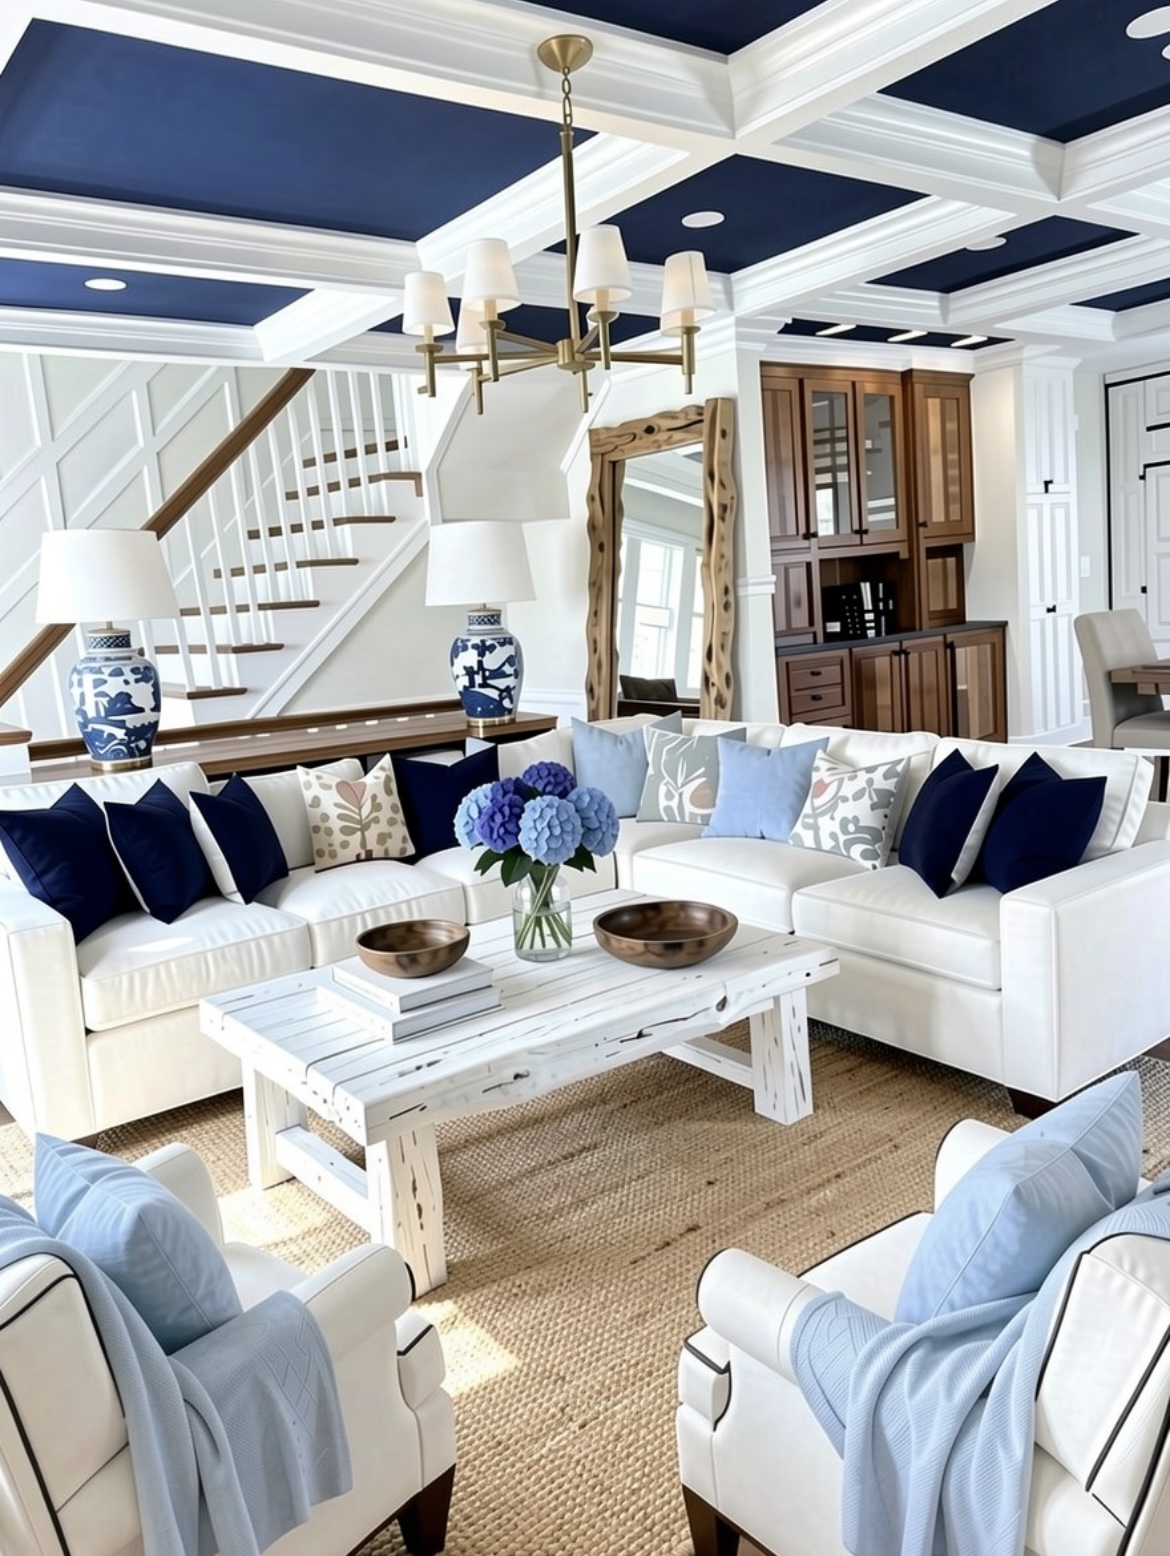
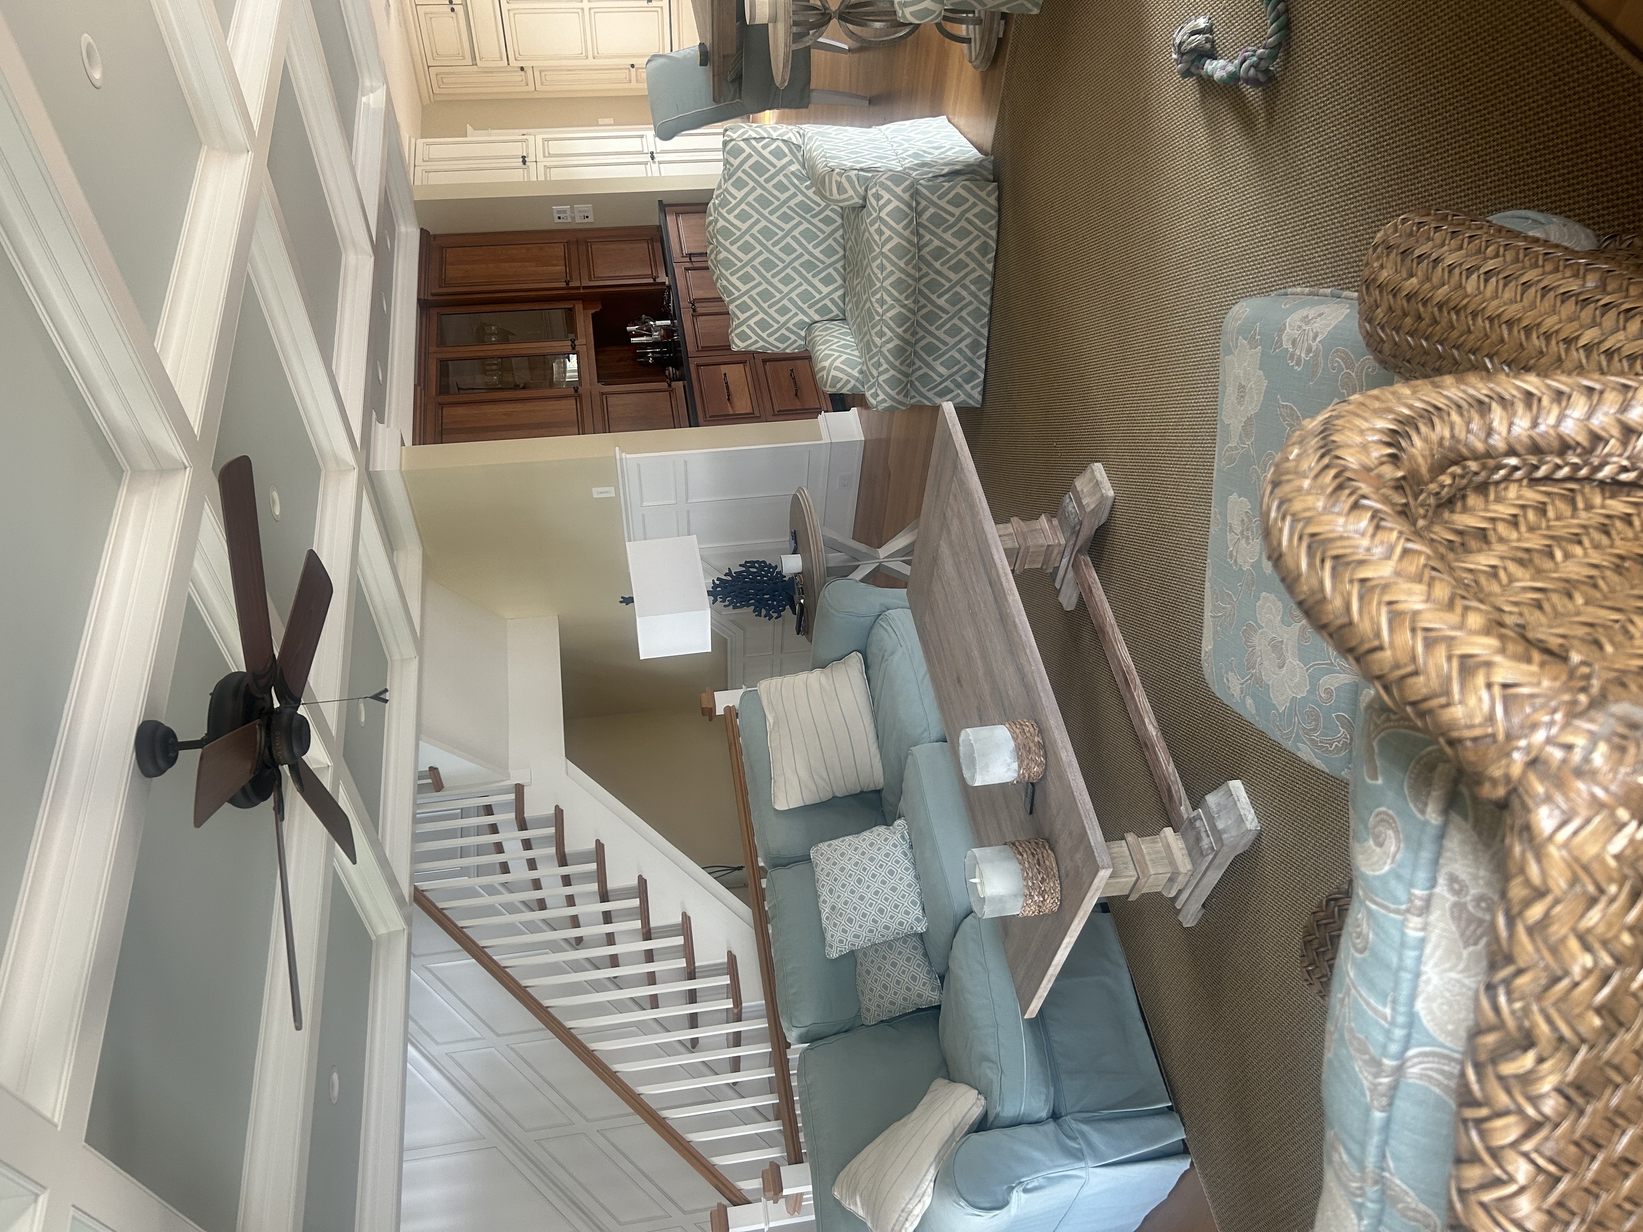
Living Room
16 Harbor Rd.
Living room after redesign
Living room before redesign
BeforeAfter
⇆
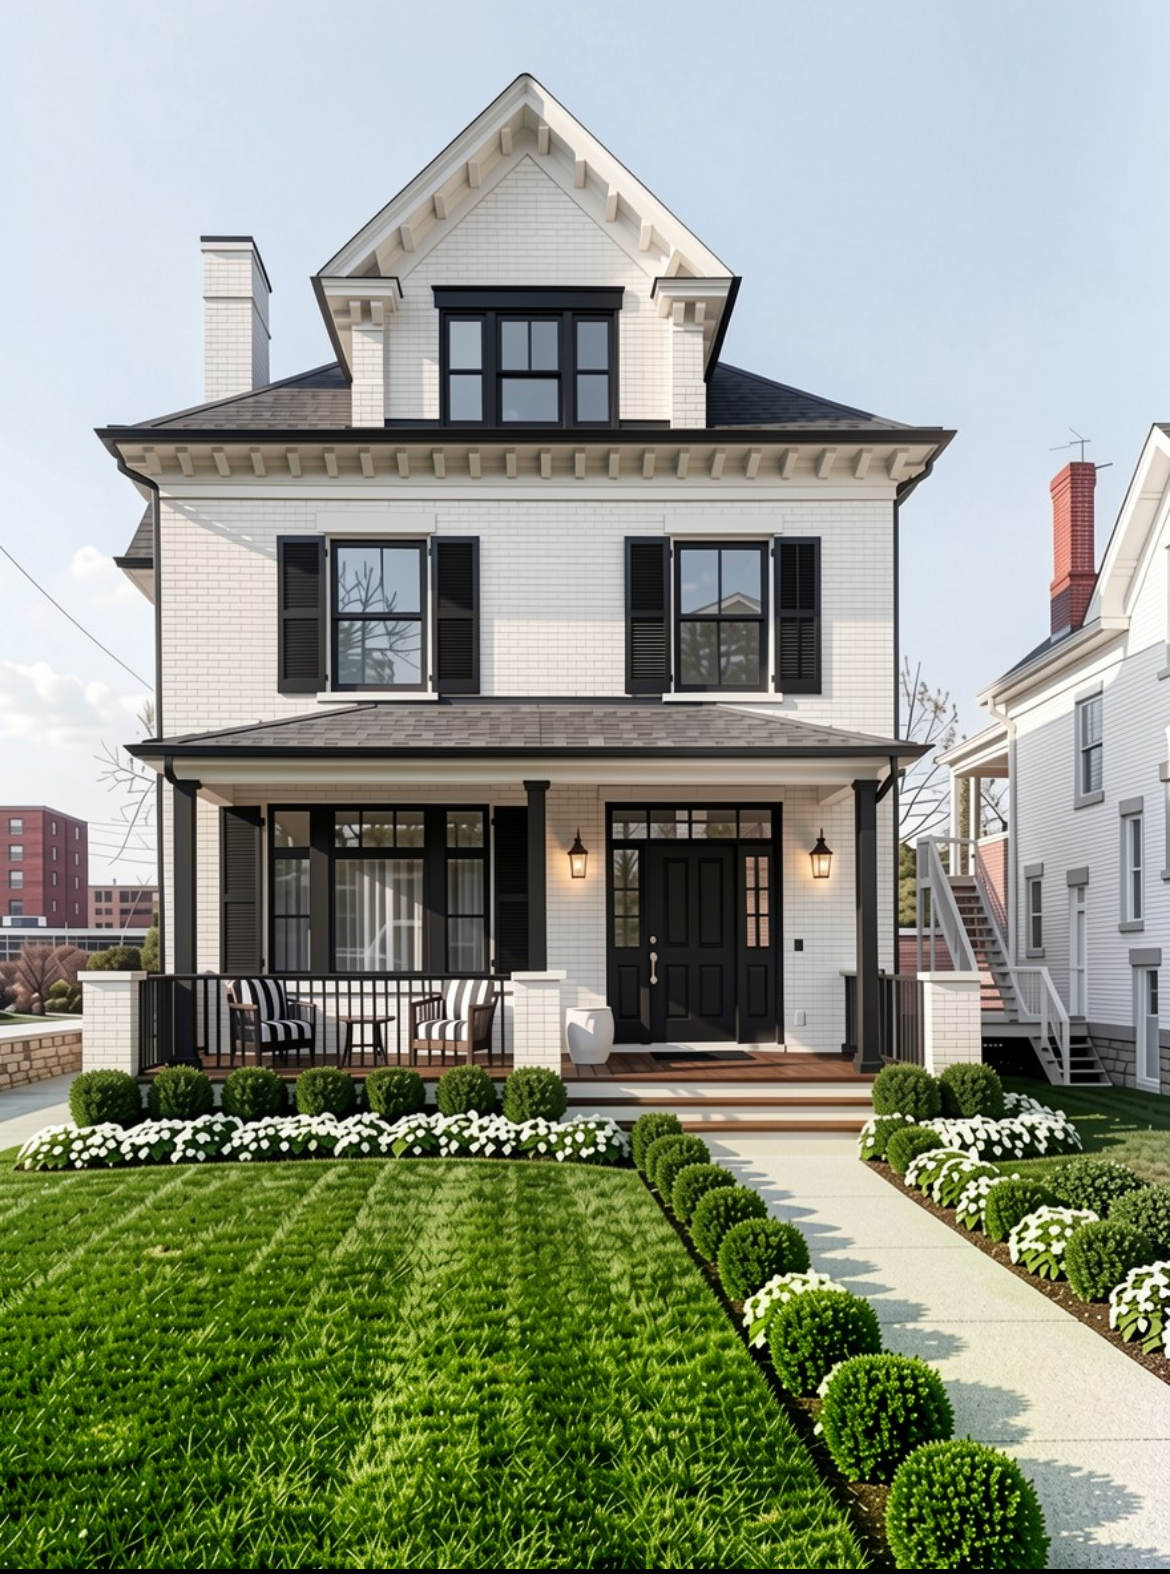
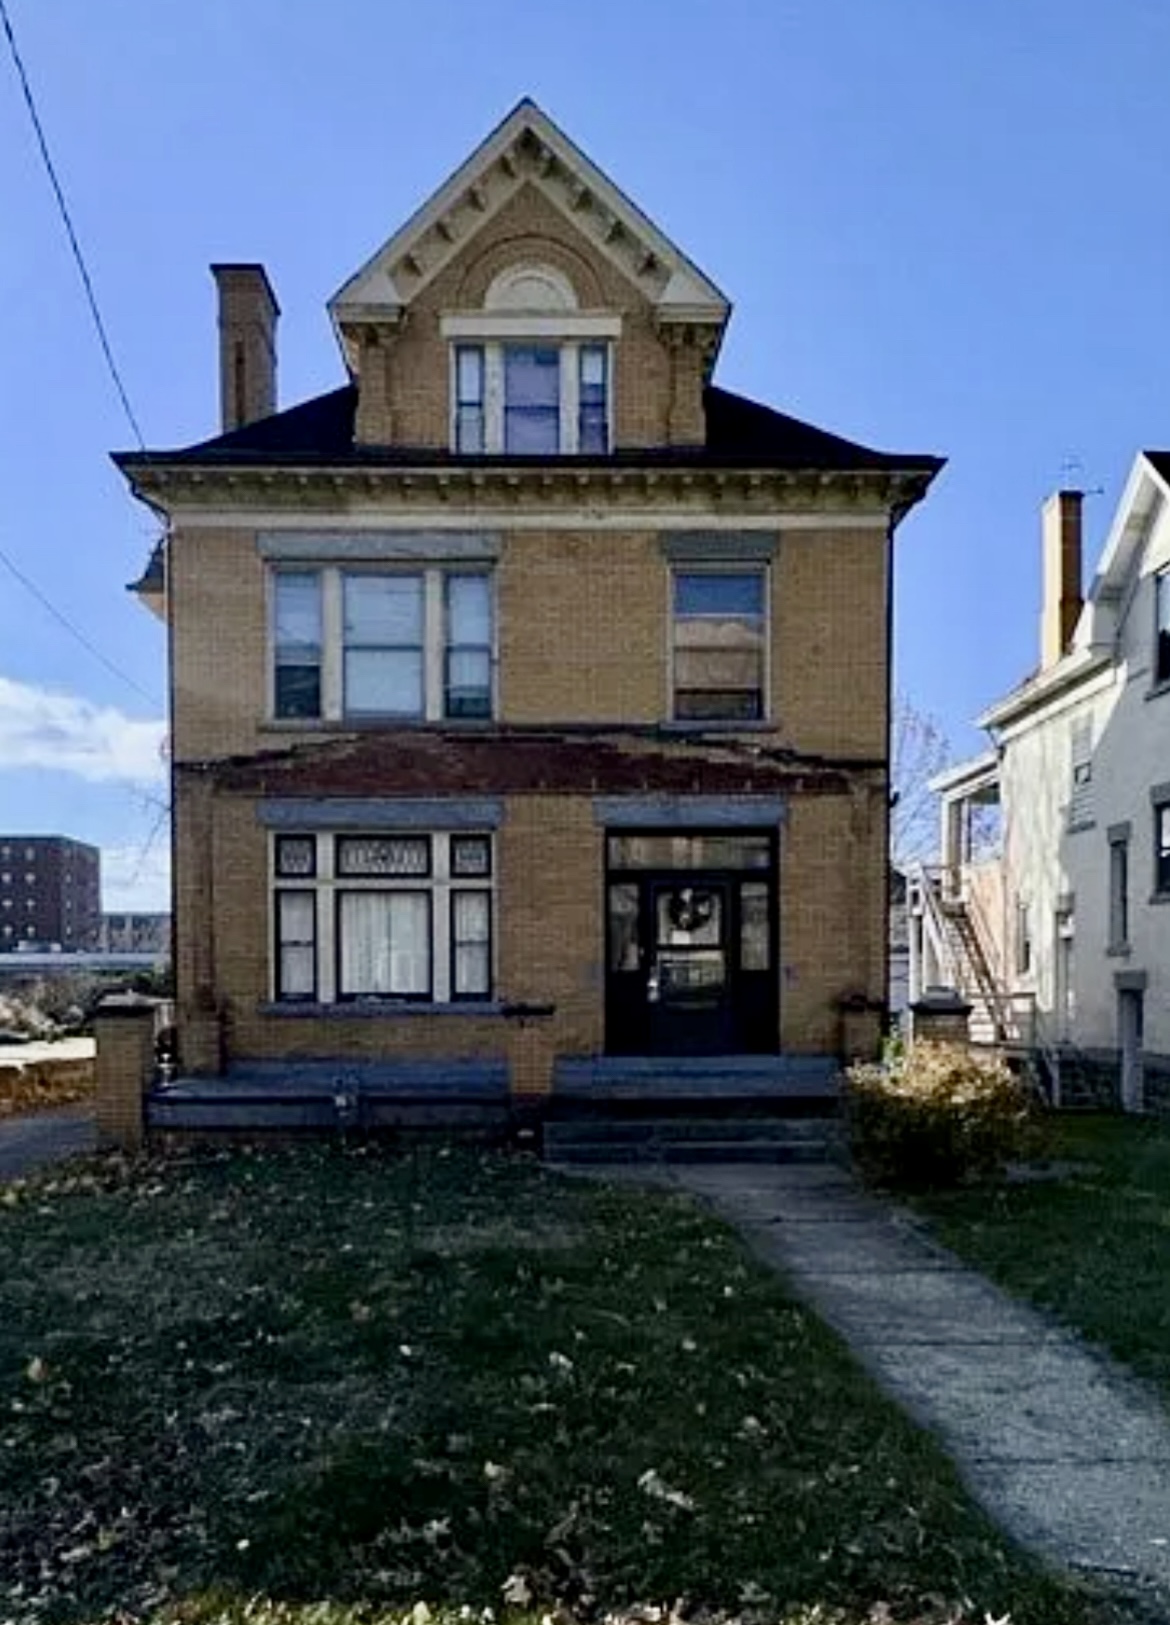
Exterior · Curb Appeal
928 California Ave.
Home exterior after with improved curb appeal
Home exterior before
BeforeAfter
⇆
Exterior · Curb Appeal
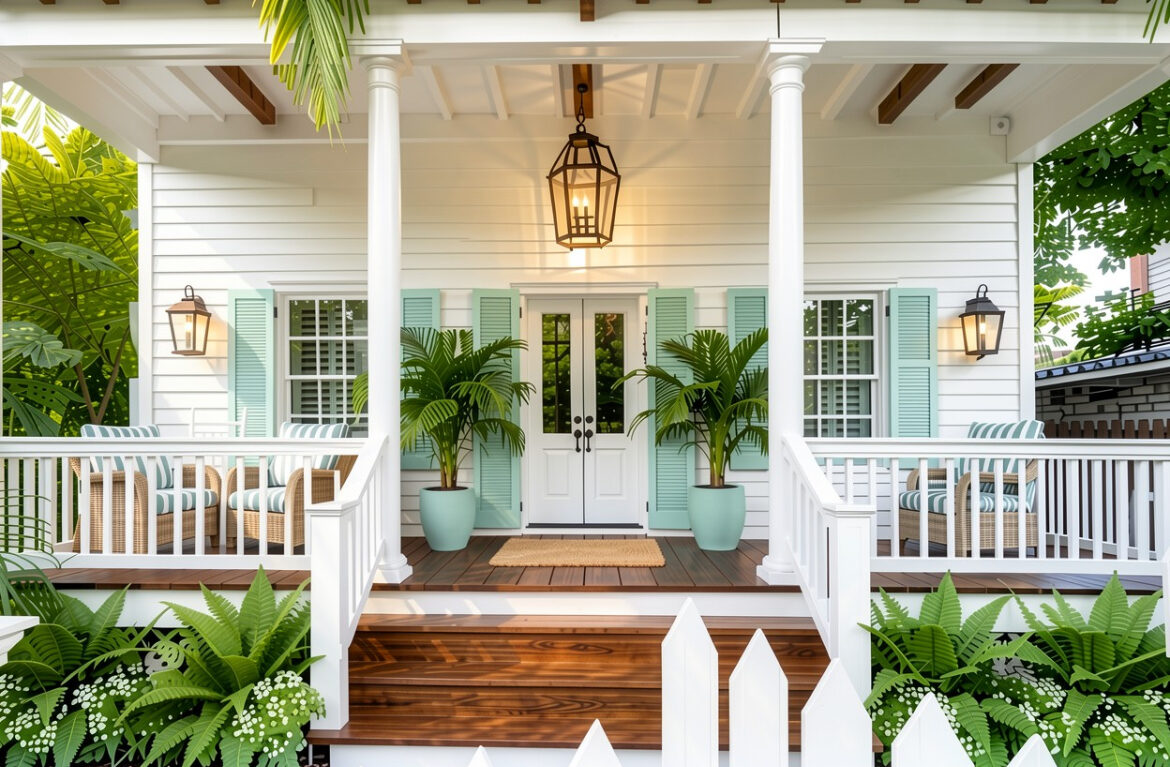
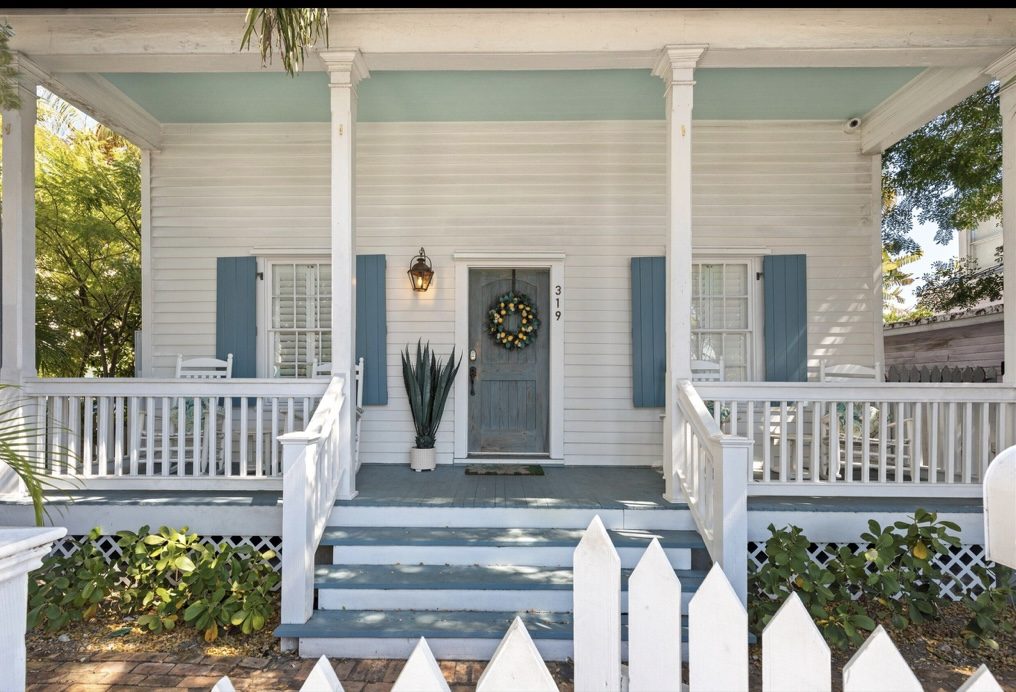
319 Grinnell St., Key West
319 Grinnell Street Key West front porch after with painted louvered shutters and white double front doors
319 Grinnell Street Key West front porch before with blue-gray shutters and door
BeforeAfter
⇆
Exterior · Shutters & Doors
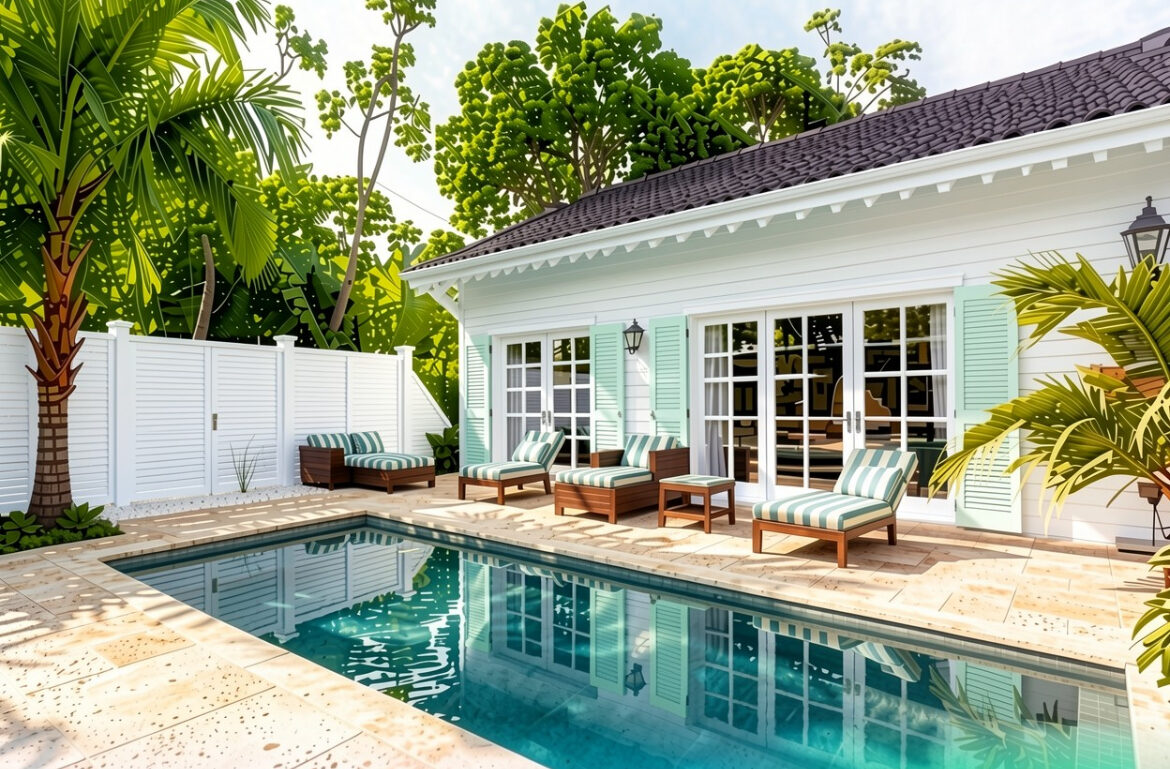
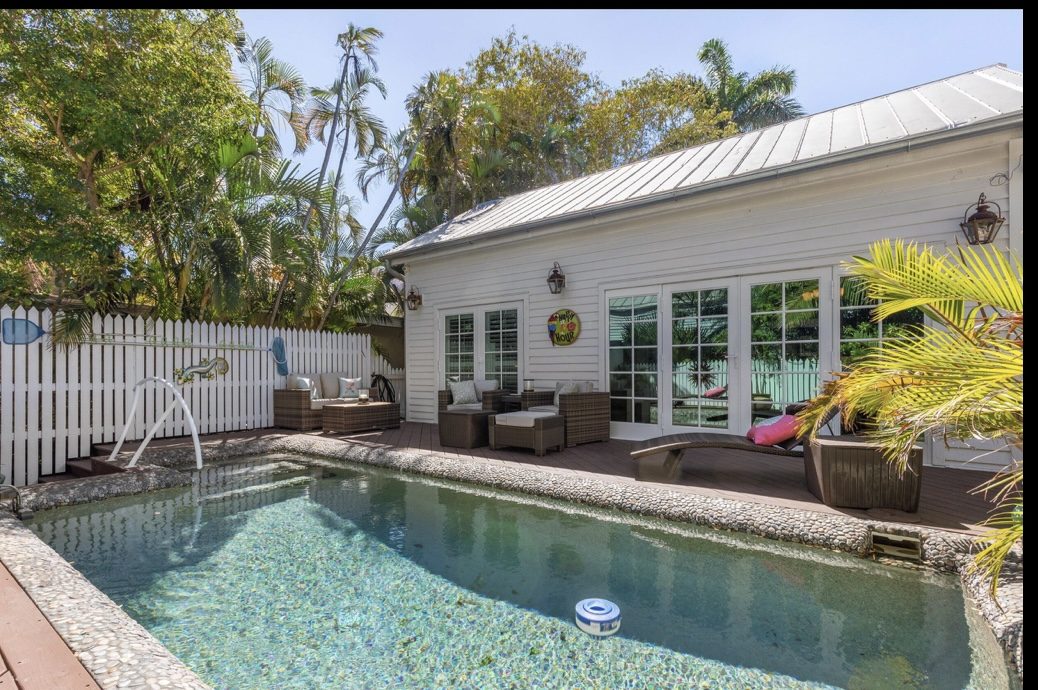
319 Grinnell St., Key West
319 Grinnell Street Key West poolside after with painted louvered shutters and white French doors
319 Grinnell Street Key West poolside before with plain white French doors
BeforeAfter
⇆
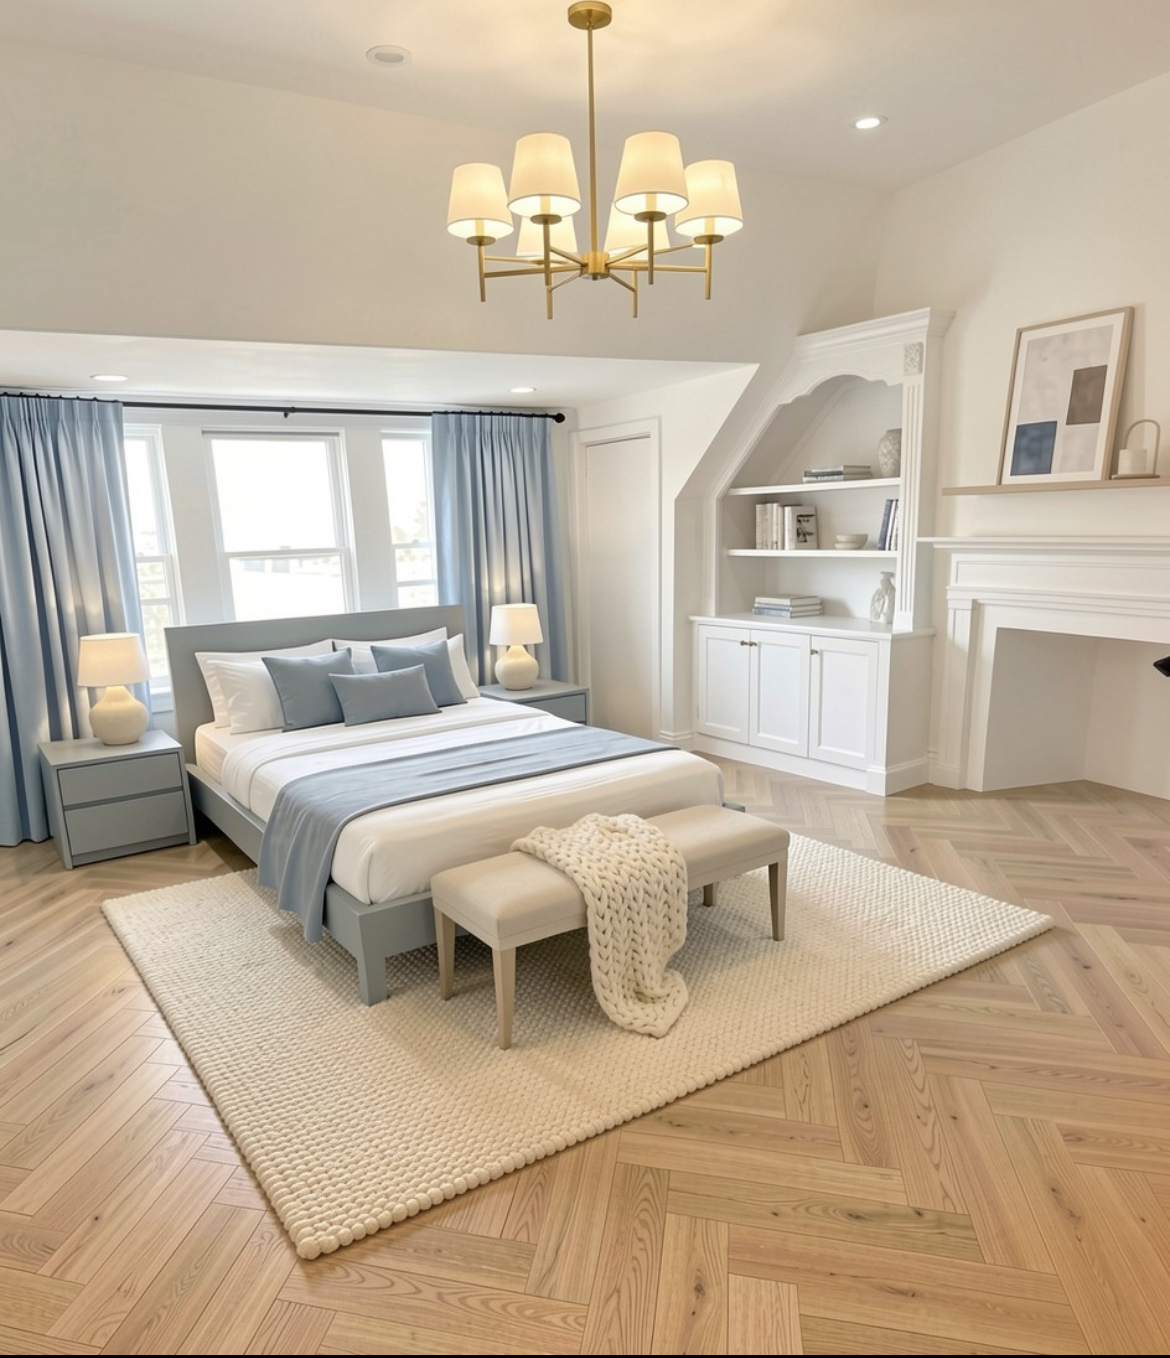
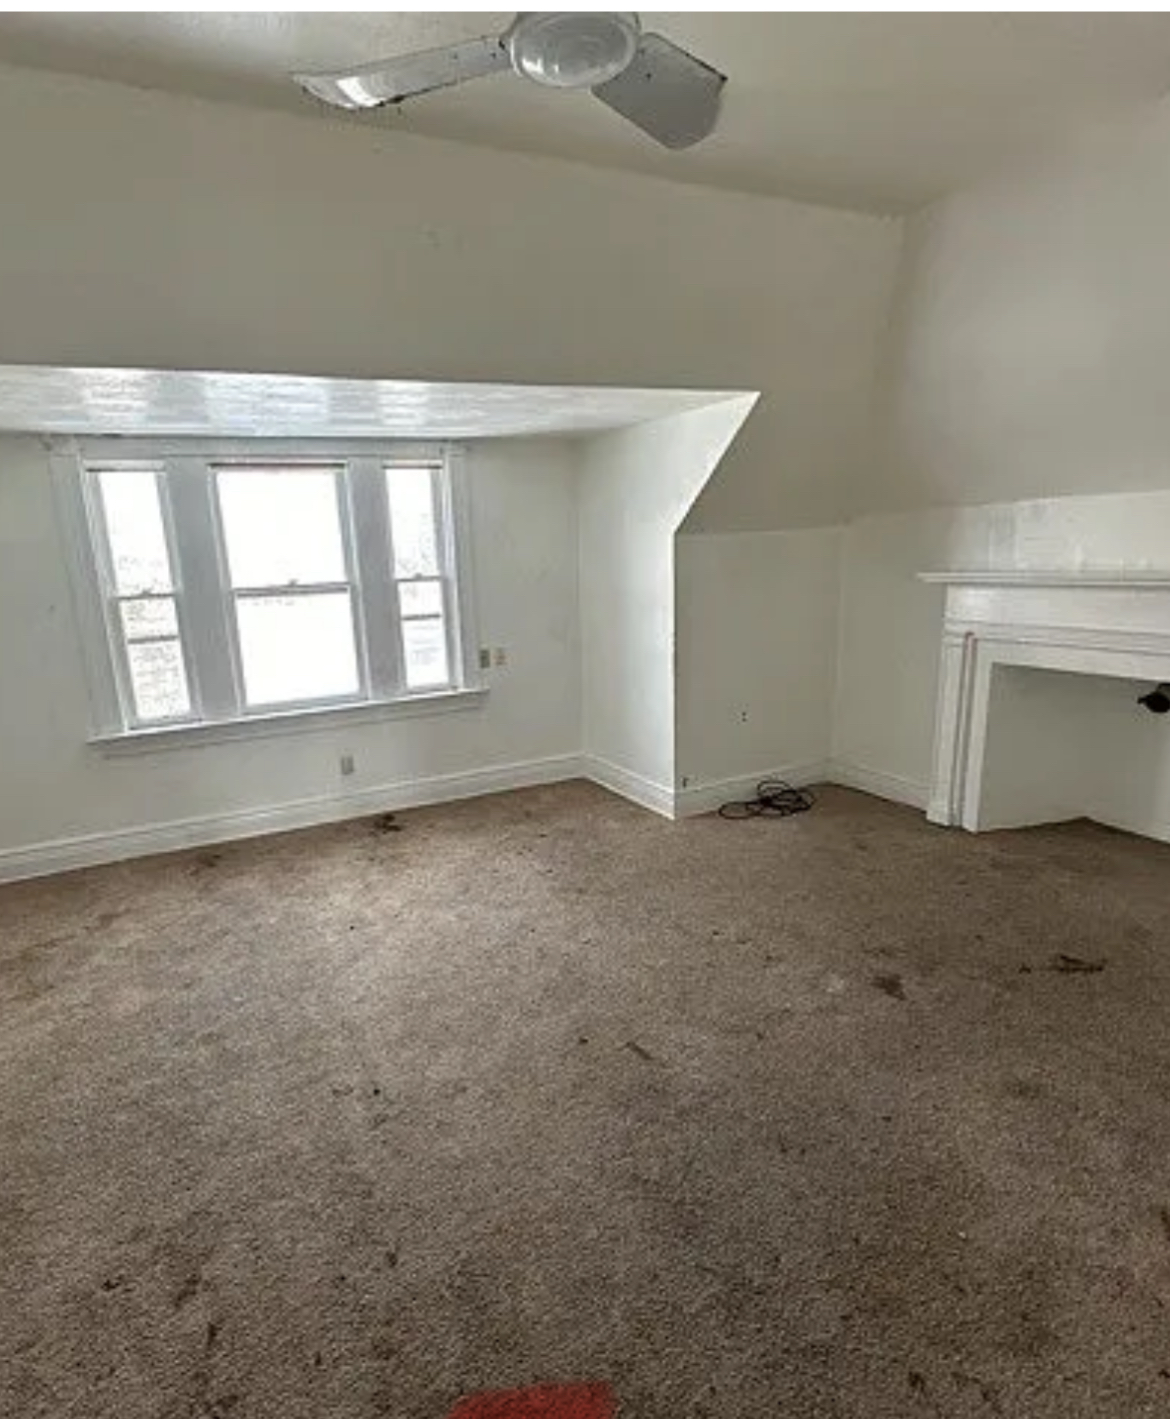
Primary Bedroom
928 California Ave.
Primary bedroom after redesign
Primary bedroom before redesign
BeforeAfter
⇆
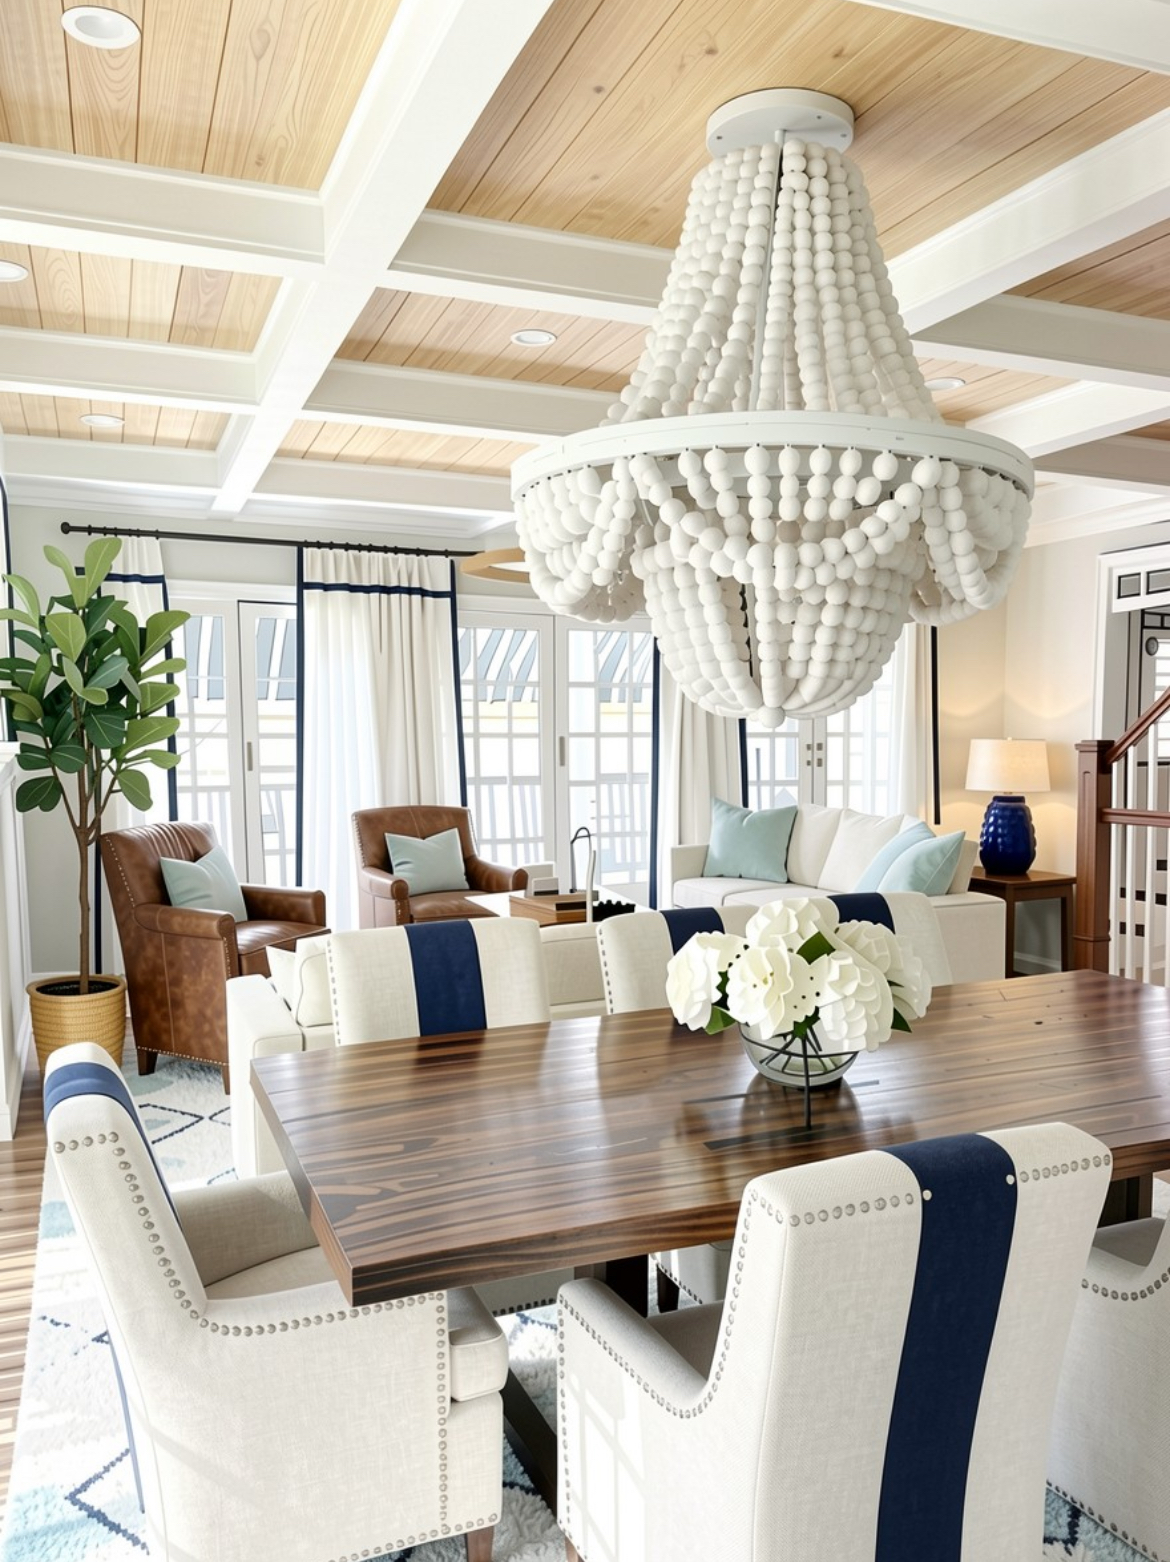
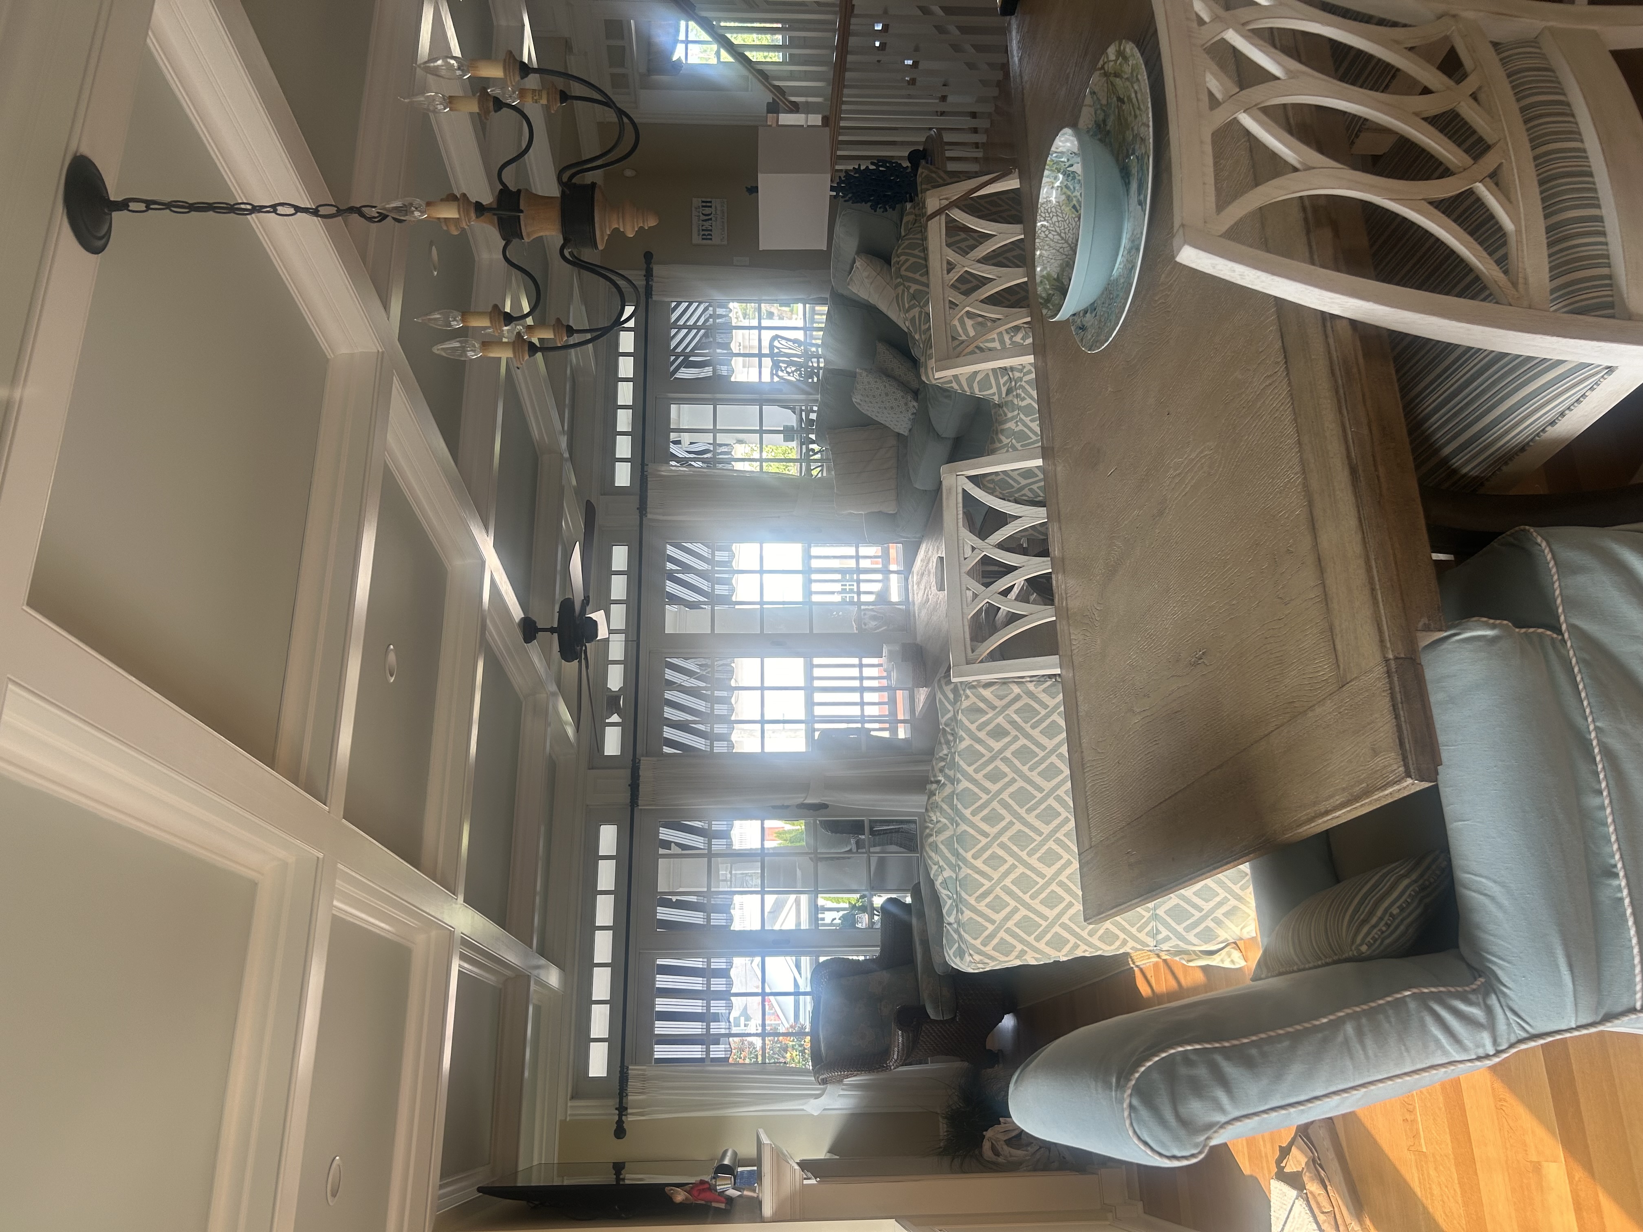
Dining Room
16 Harbor Rd.
Dining room after redesign
Dining room before redesign
BeforeAfter
⇆
Featured listing · Virtual staging

Boost Interest on Zillow

See how Estate Design reimagined 22 Tashama Lane, Nantucket — the same rooms buyers are scrolling past on Zillow, staged to win the click and lift the offer. Below: the actual before & afters from this listing.

View the Zillow listing →
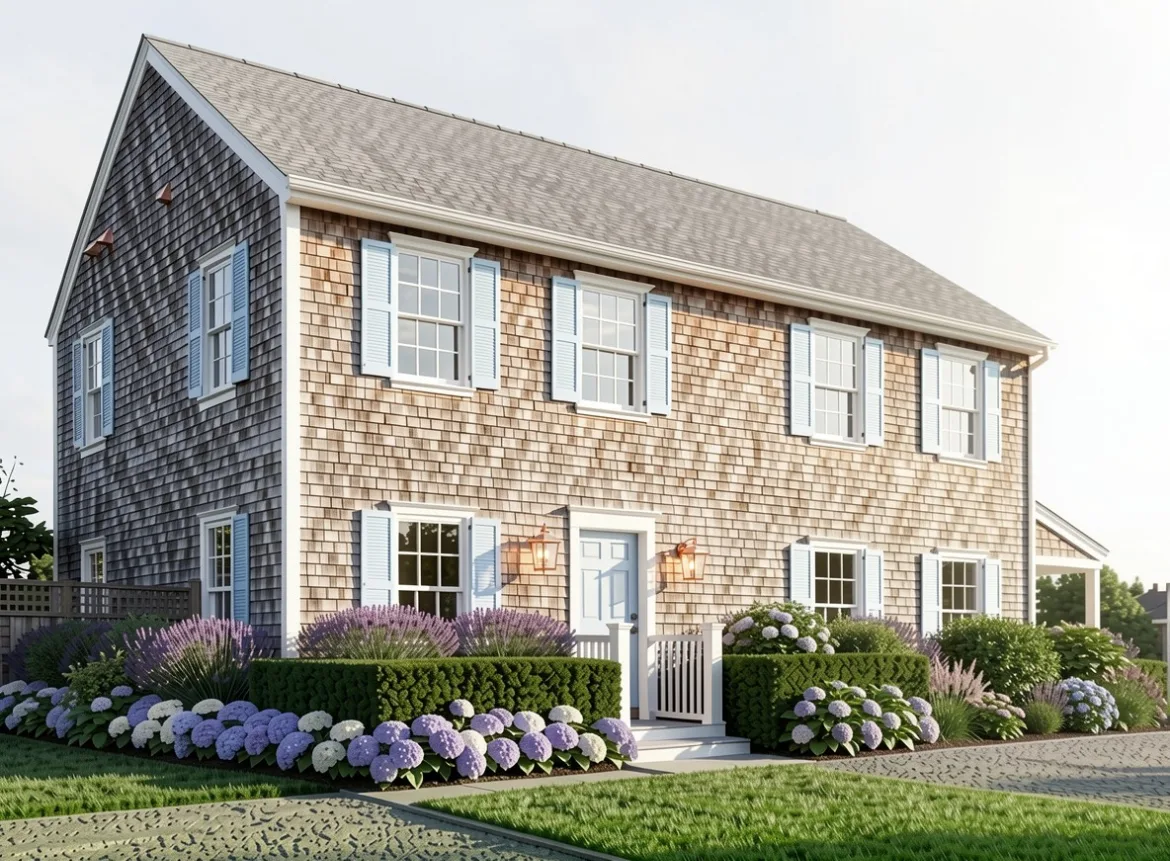
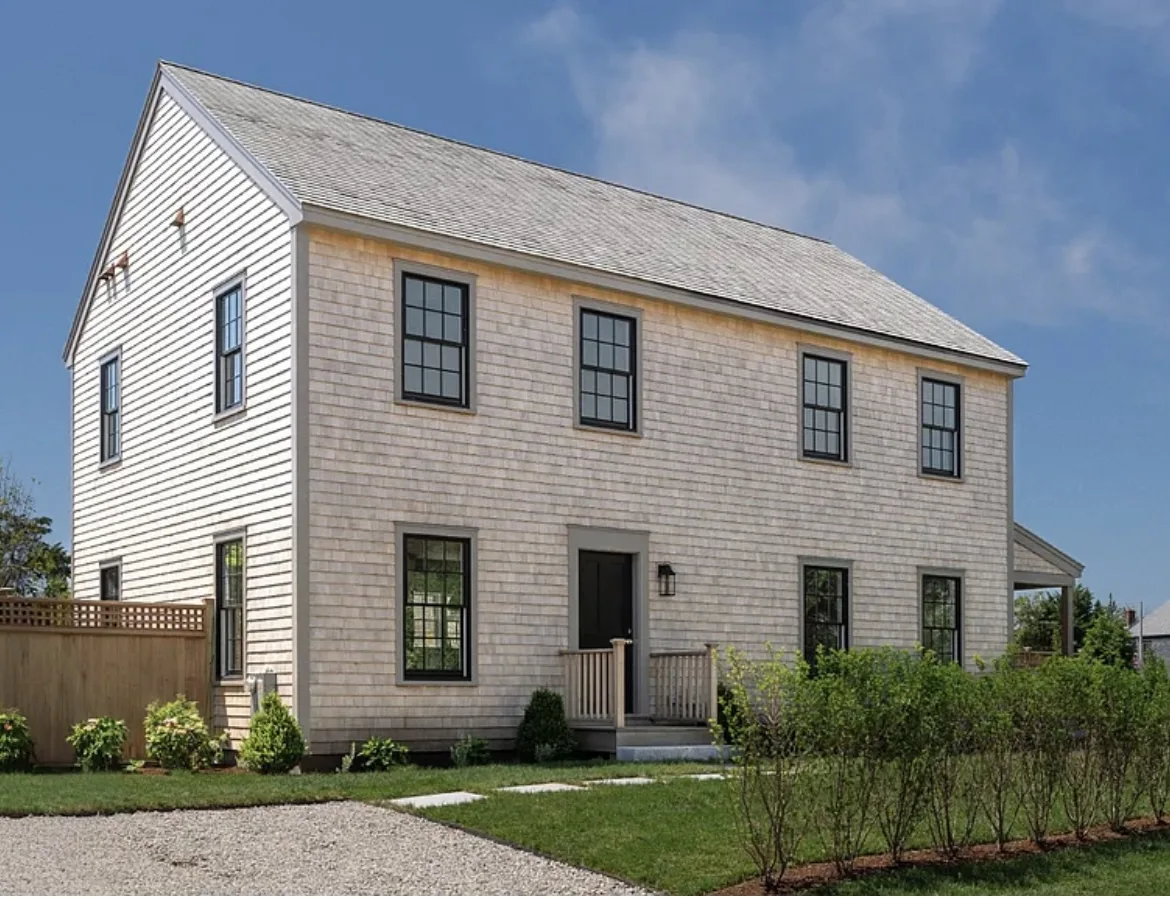
Exterior · Shutters & Curb Appeal
22 Tashama Ln.
22 Tashama Lane Nantucket home after redesign with blue shutters and hydrangea landscaping
22 Tashama Lane Nantucket shingle home exterior before redesign
BeforeAfter
⇆
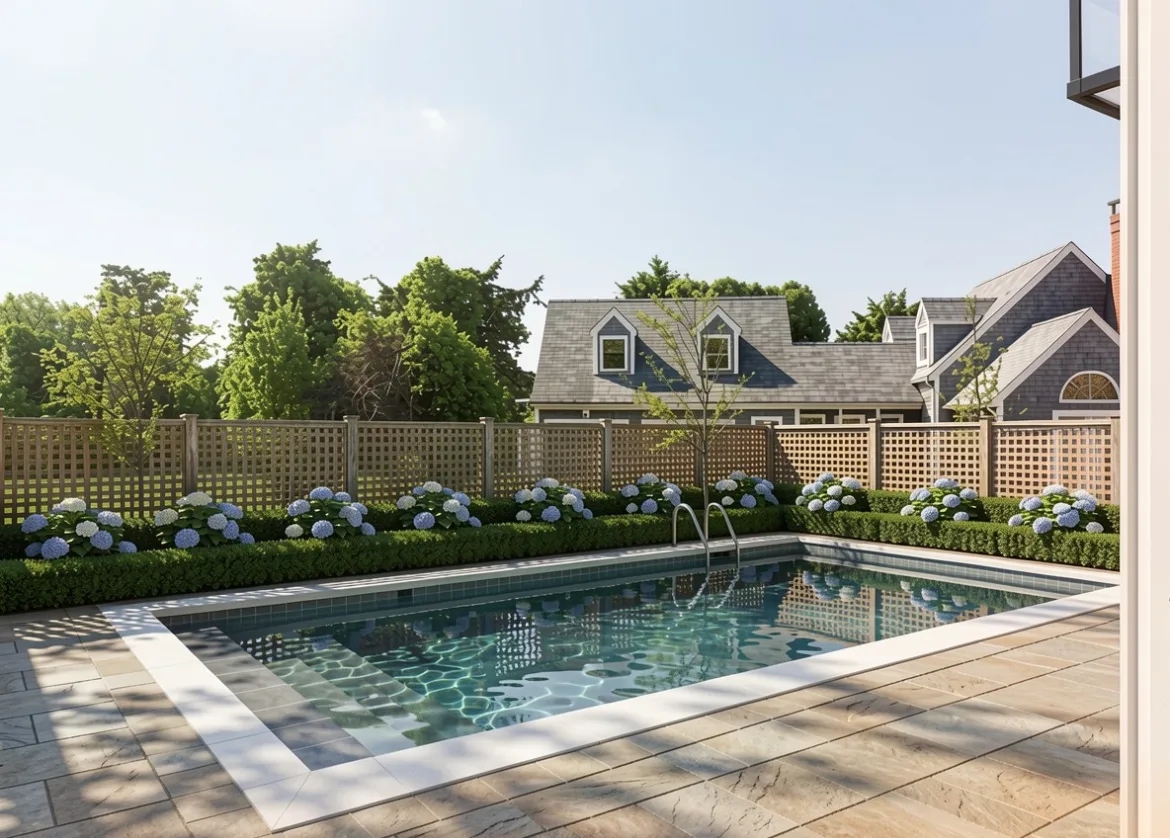
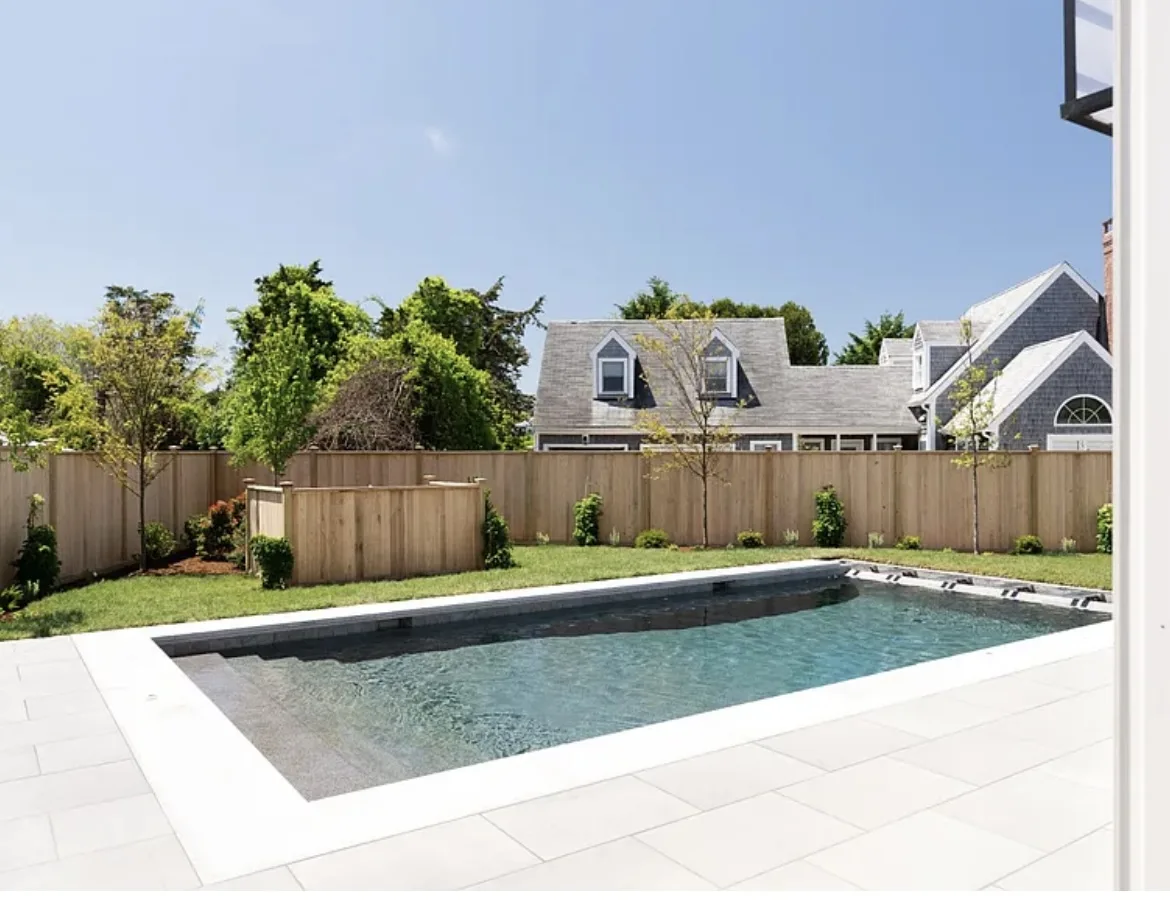
Pool & Garden
22 Tashama Ln.
22 Tashama Lane Nantucket poolside after redesign with lattice privacy fence and hydrangea beds
22 Tashama Lane Nantucket poolside before redesign with plain board fence
BeforeAfter
⇆
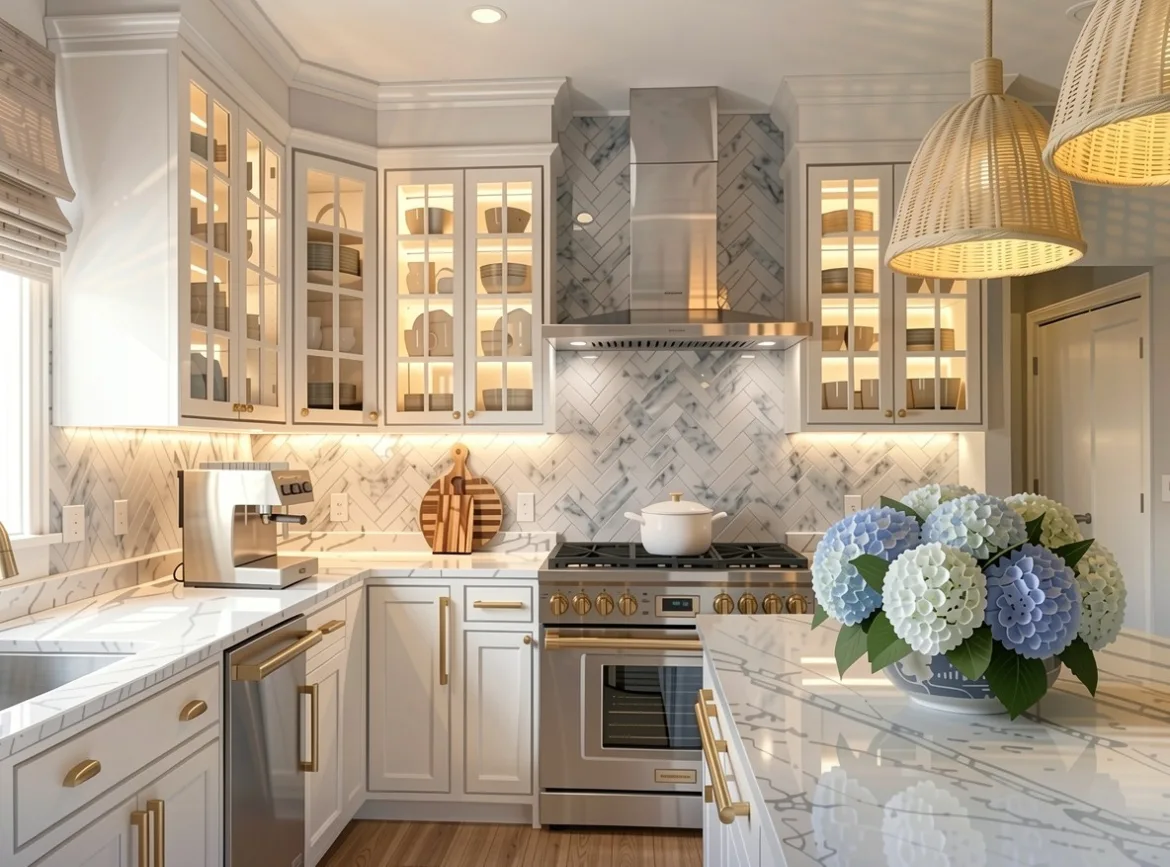
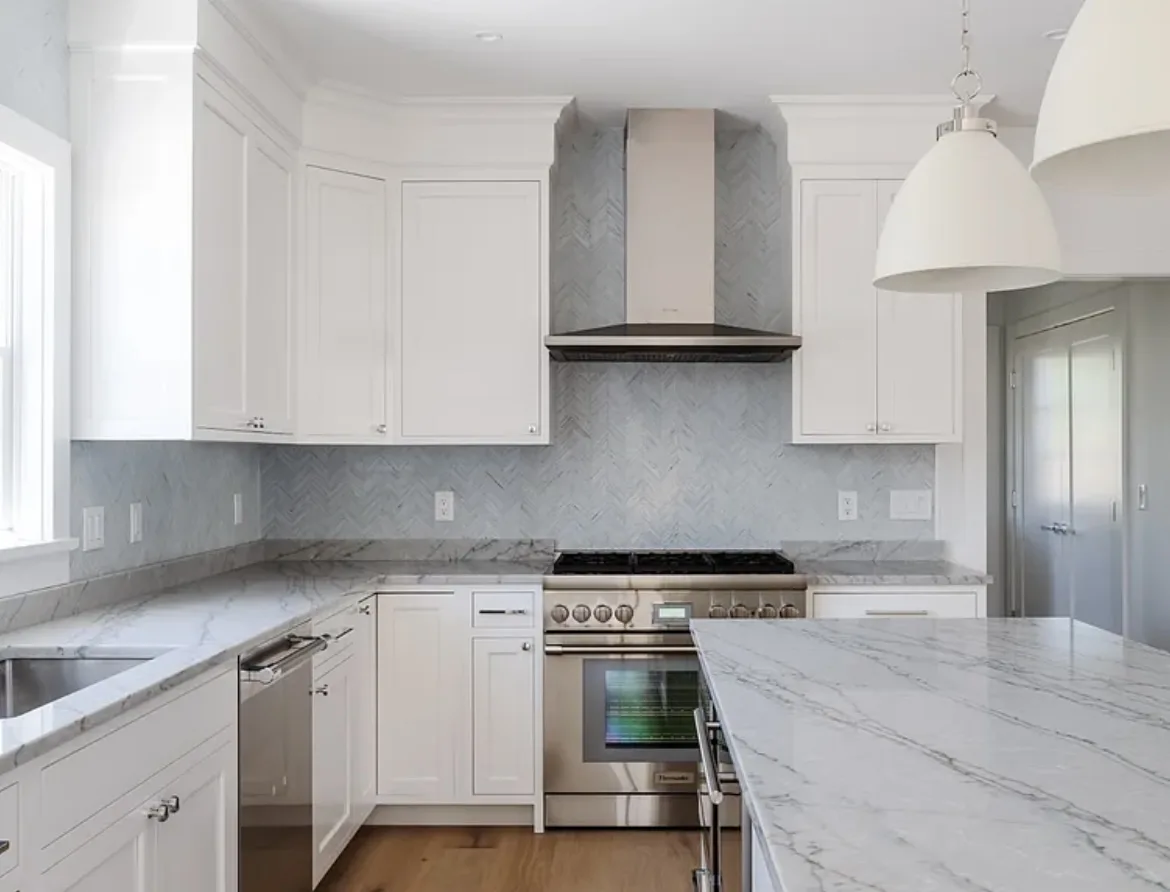
Kitchen
22 Tashama Ln.
22 Tashama Lane Nantucket kitchen after redesign with glass-front cabinets, brass hardware, and rattan pendants
22 Tashama Lane Nantucket kitchen before redesign with plain white cabinets and marble counters
BeforeAfter
⇆
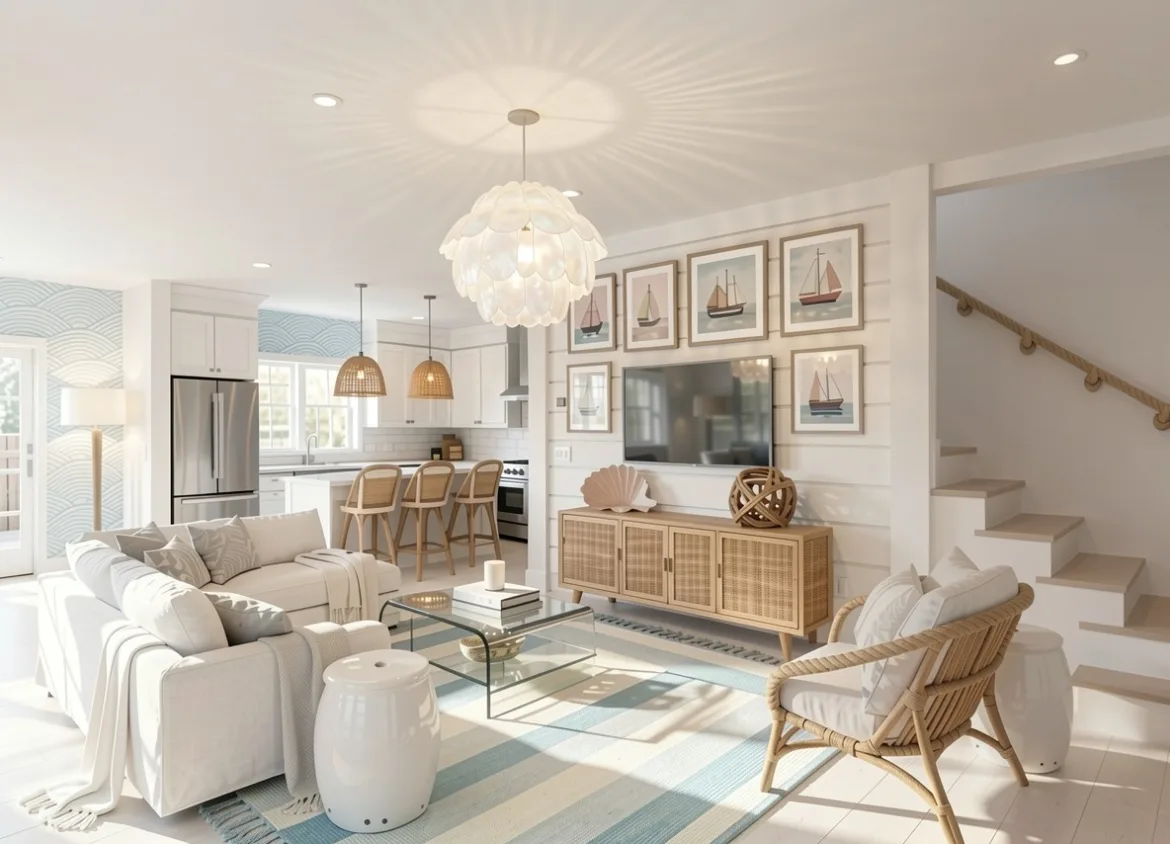
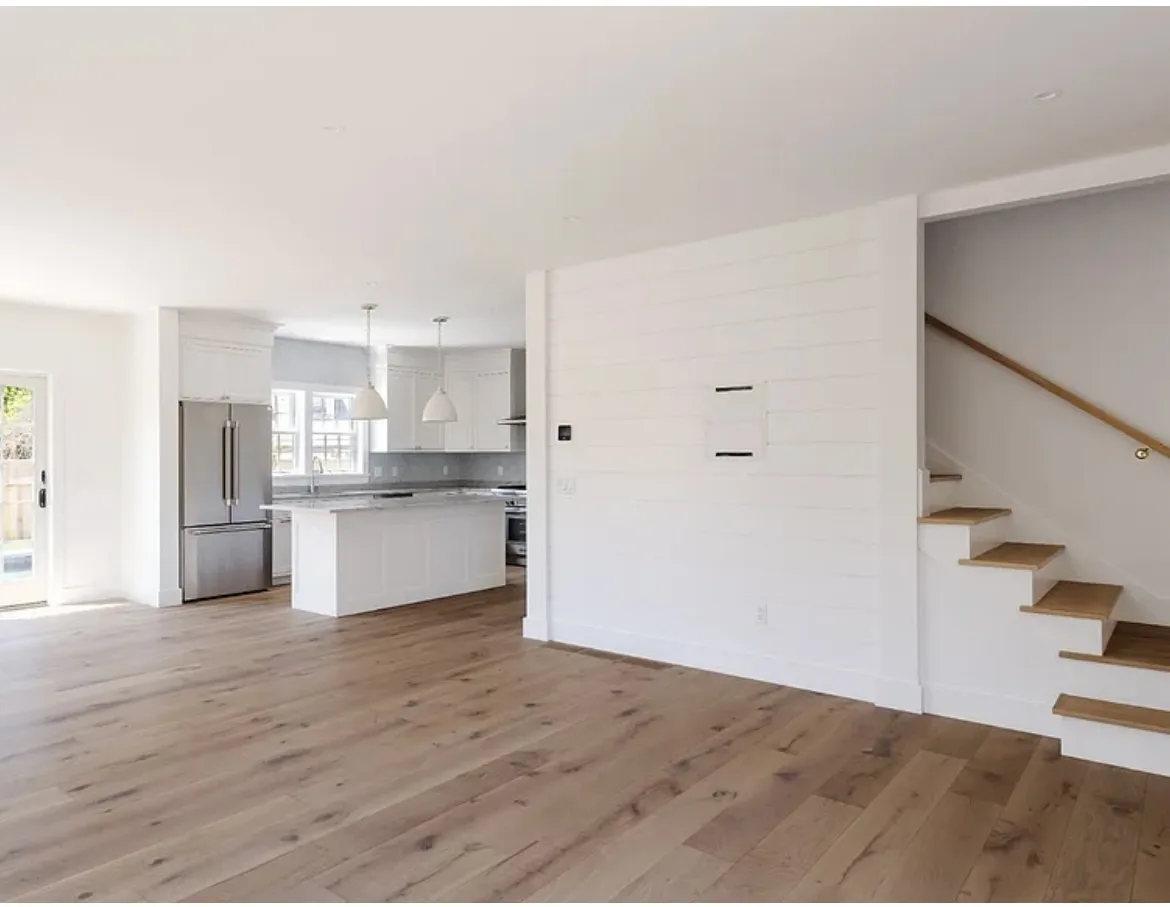
Living Room
22 Tashama Ln.
22 Tashama Lane Nantucket living room after redesign with coastal furnishings, rattan accents, and gallery wall
22 Tashama Lane Nantucket living room before redesign, empty open-concept space with staircase
BeforeAfter
⇆
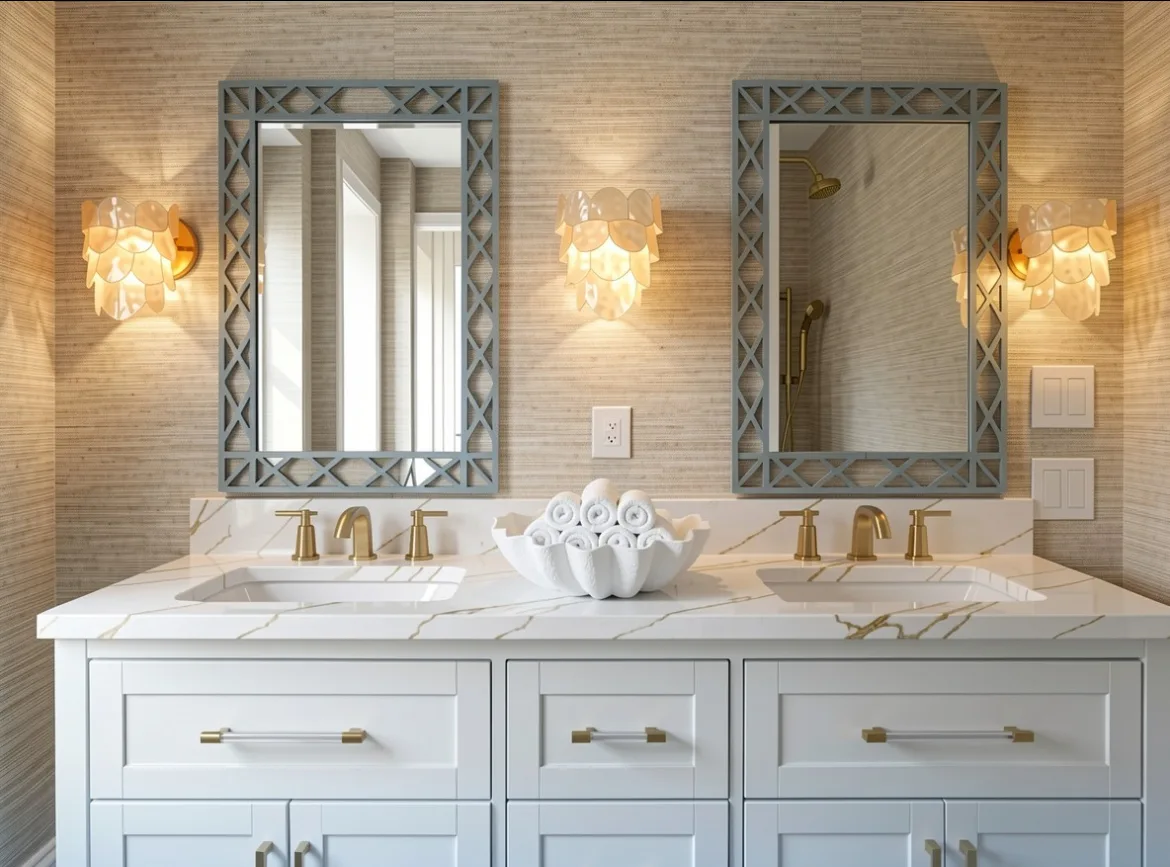
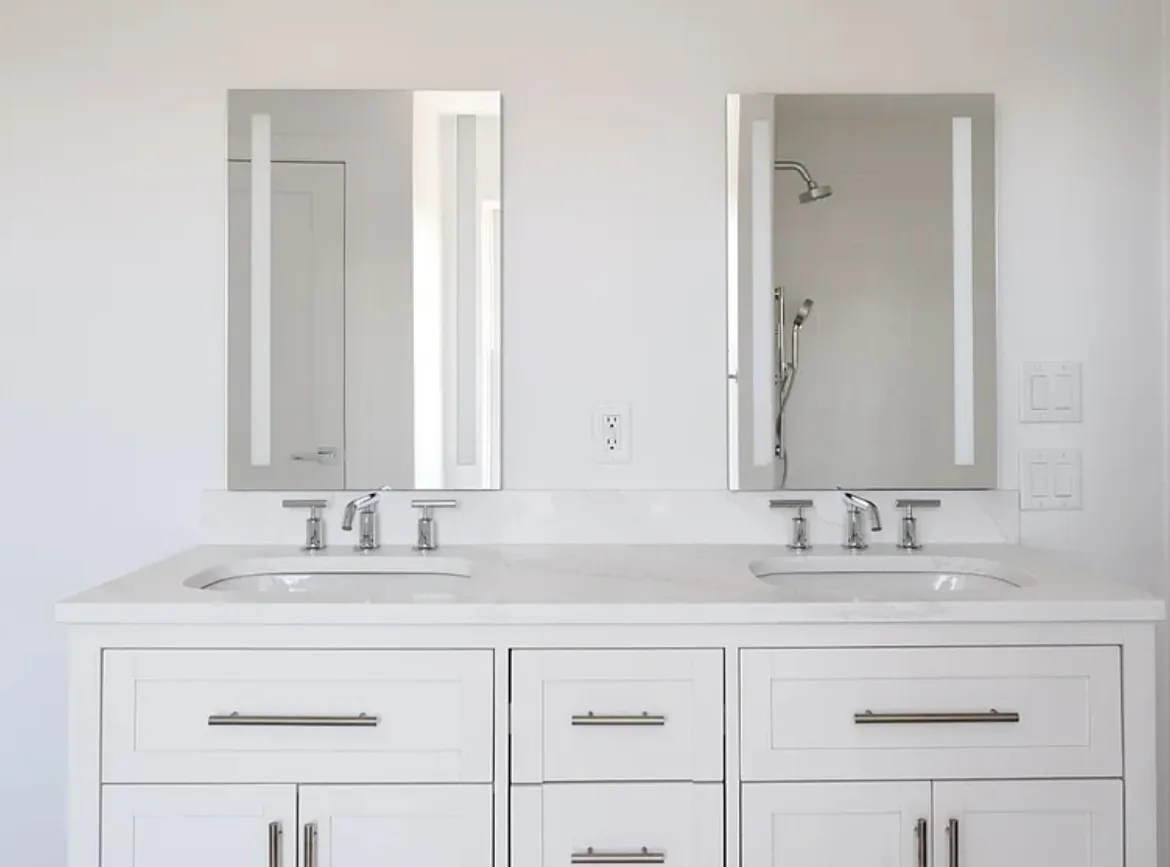
Primary Bathroom
22 Tashama Ln.
22 Tashama Lane Nantucket primary bathroom after redesign with grasscloth wallpaper, blue fretwork mirrors, capiz shell sconces, and brass fixtures
22 Tashama Lane Nantucket primary bathroom before redesign with plain white walls, chrome fixtures, and frameless mirrors
BeforeAfter
⇆
Featured listing · Virtual staging

Boost Interest on Zillow

See how Estate Design reimagined 3736 State Street, Residence 109, Santa Barbara — a Spanish Colonial the way buyers wish they could picture it. The same rooms scrolling past on Zillow, staged to win the click and lift the offer. Below: the actual before & afters from this listing.

View the Zillow listing →
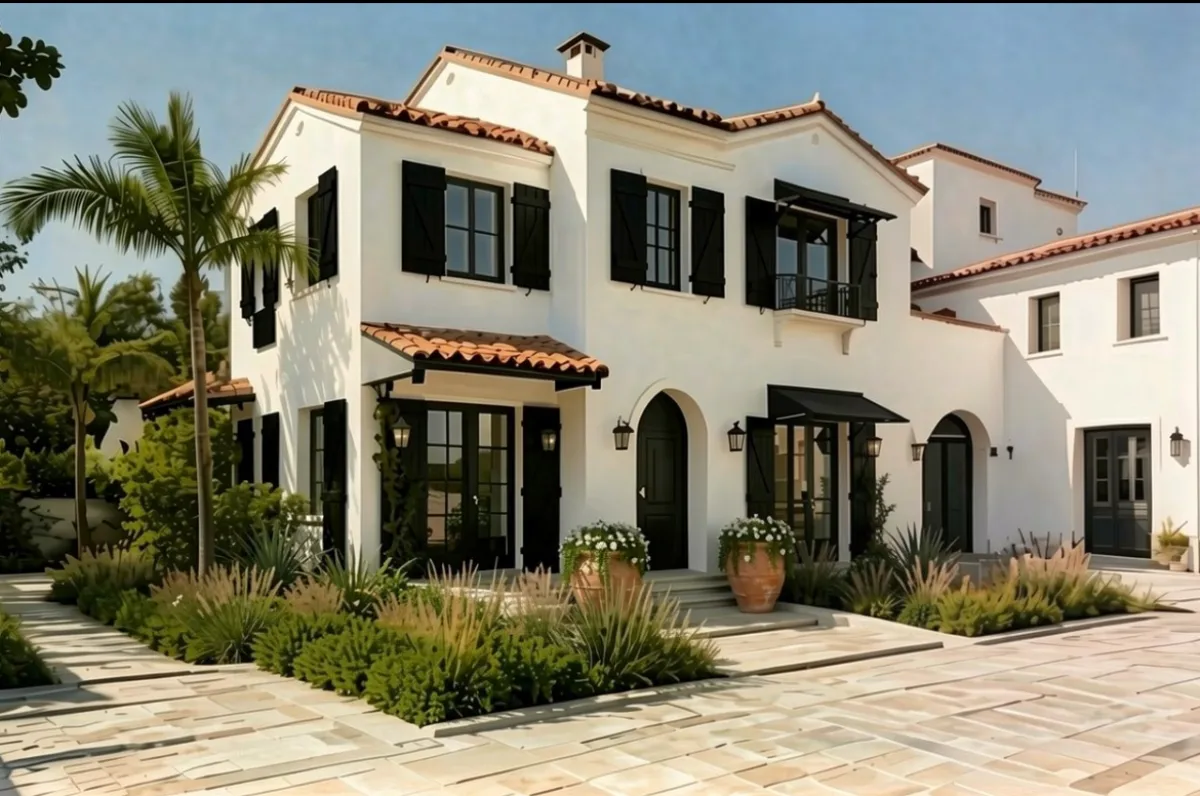
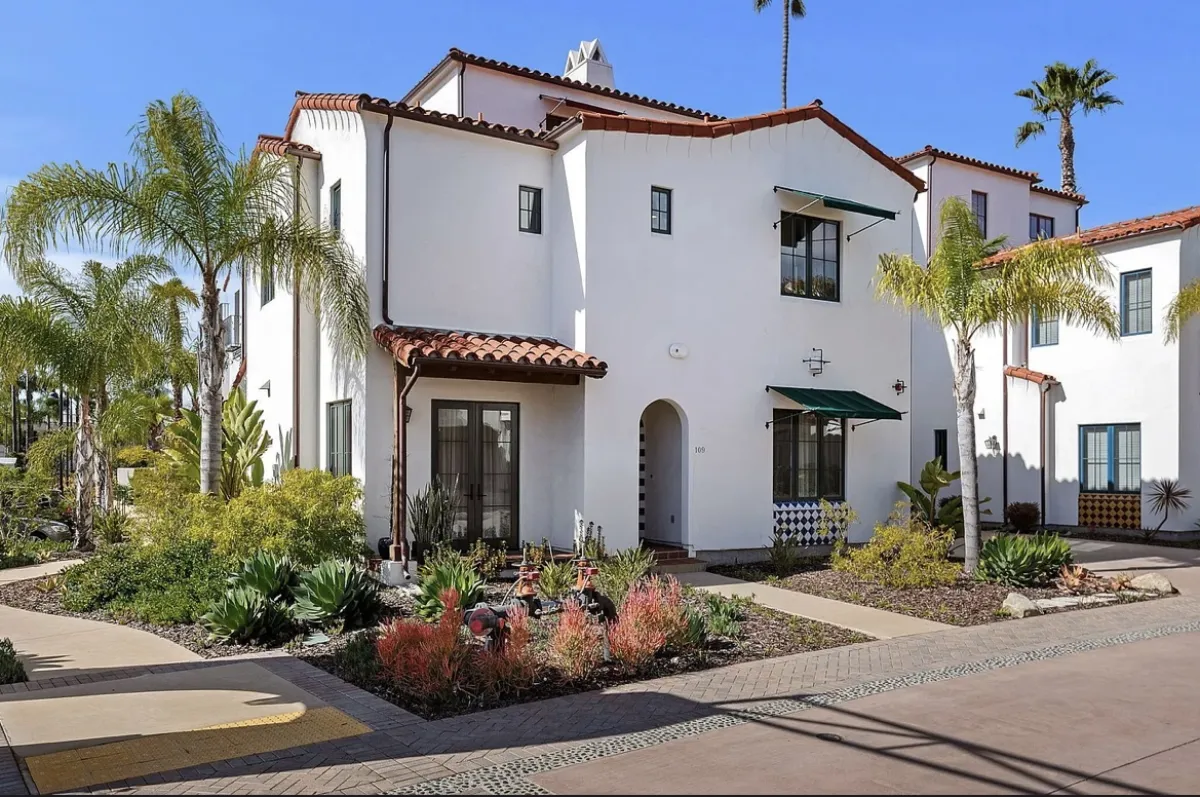
Exterior · Curb Appeal
3736 State St. #109
3736 State Street Santa Barbara exterior after redesign with black louvered shutters and doors
3736 State Street Santa Barbara Spanish Colonial exterior before redesign
BeforeAfter
⇆
Front Entry · French Doors
3736 State St. #109
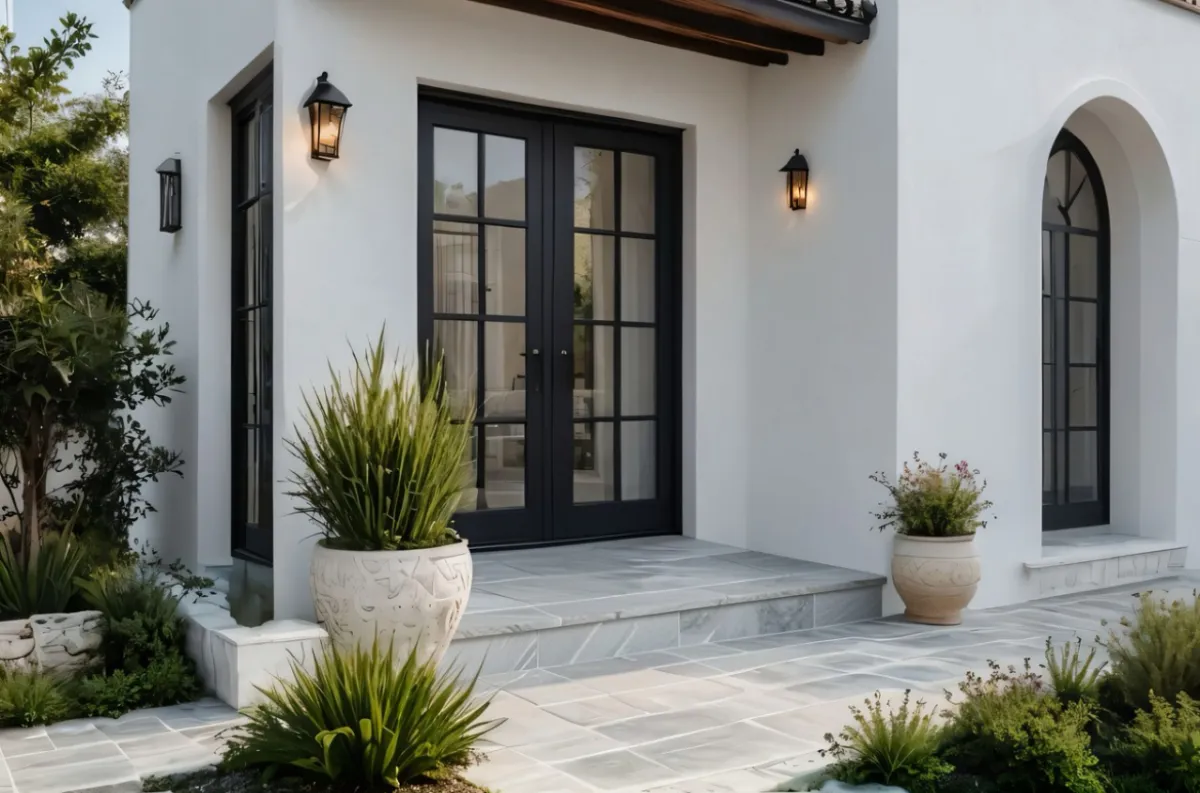
3736 State Street Santa Barbara front entry after redesign with black French doors, lanterns, and stone landing
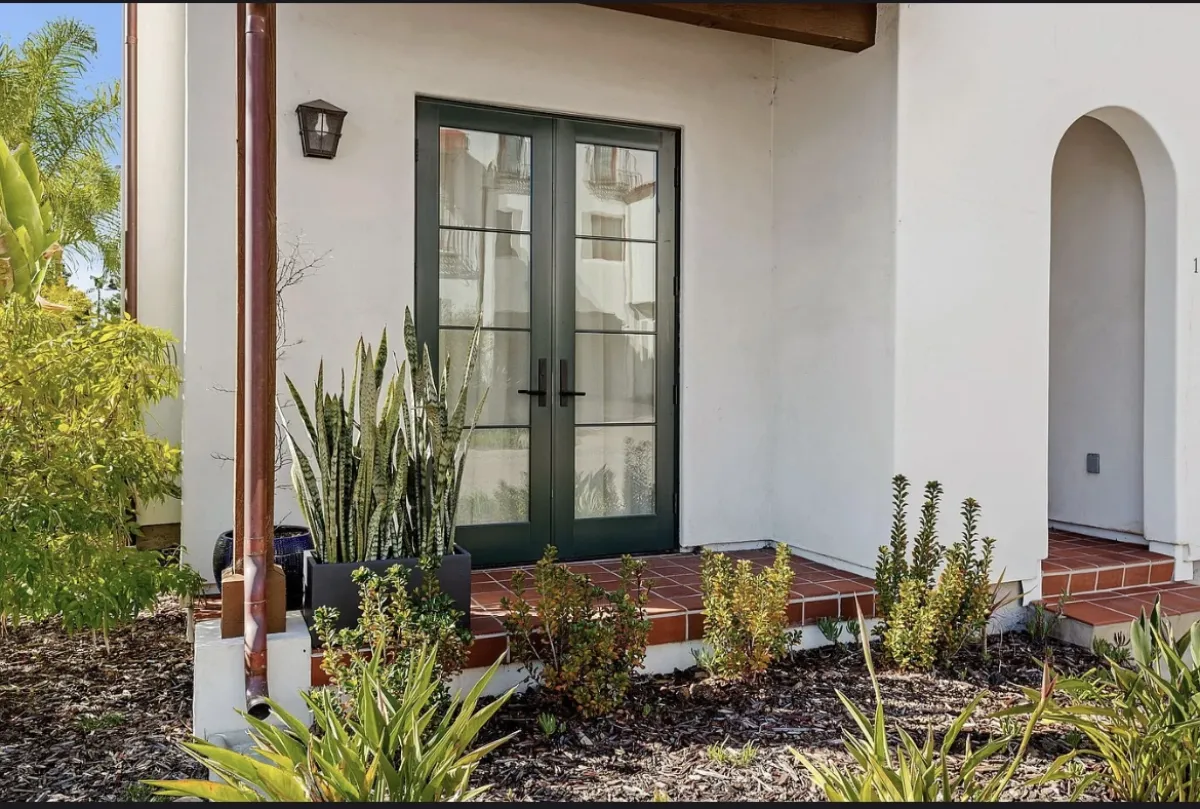
3736 State Street Santa Barbara front entry before redesign with green French doors
BeforeAfter
⇆
Living Room
3736 State St. #109
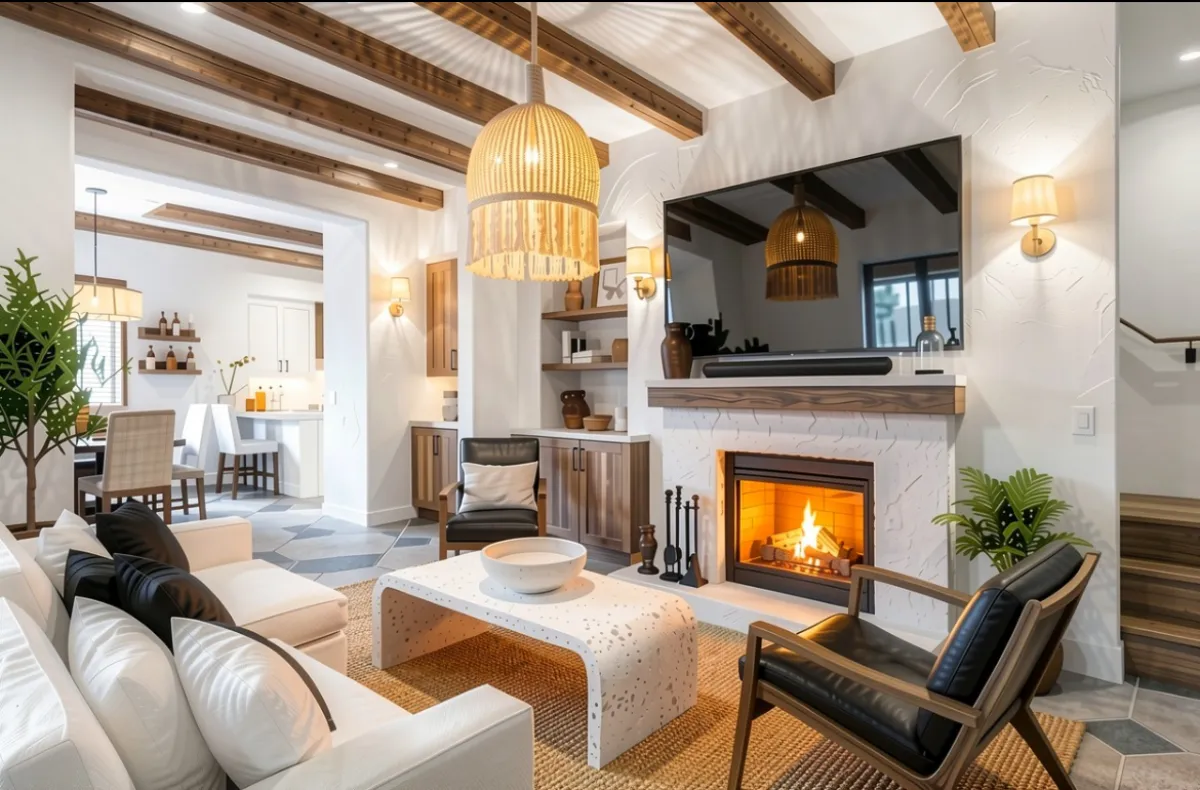
3736 State Street Santa Barbara living room after redesign with wood beam ceiling, rattan pendant, and layered seating
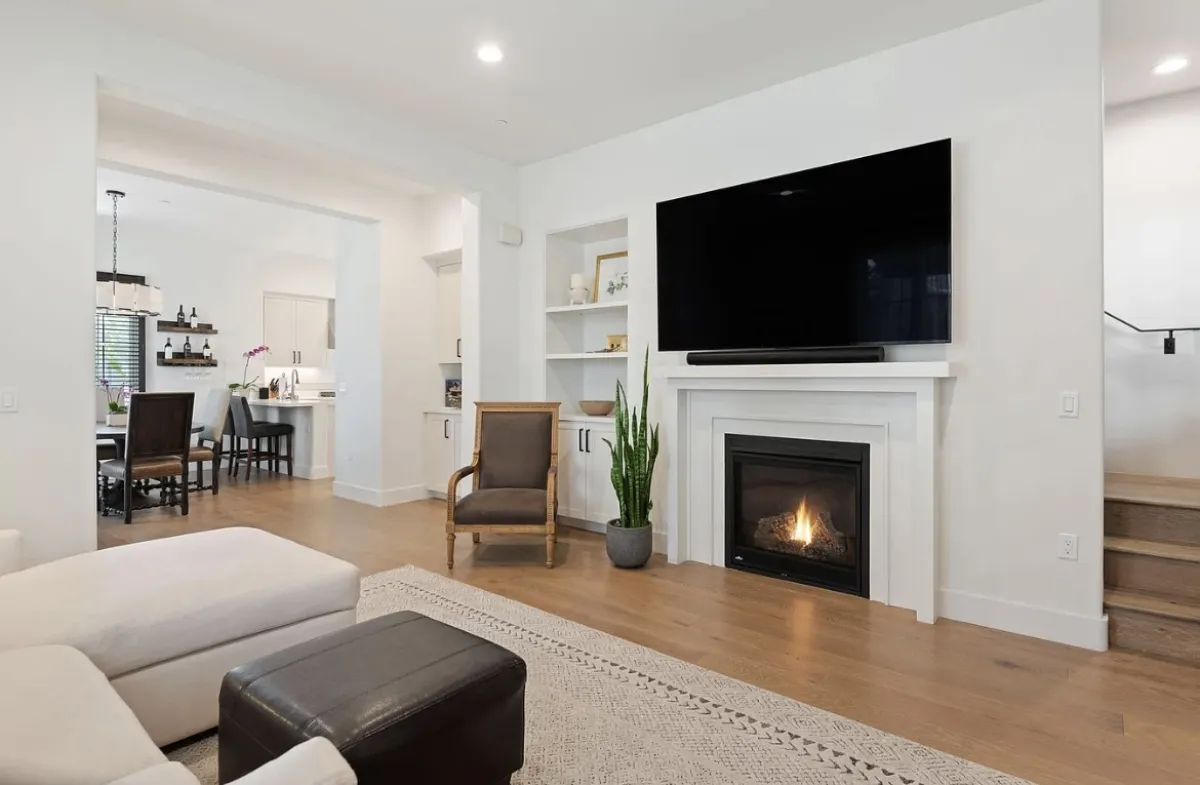
3736 State Street Santa Barbara living room before redesign with white mantel and mounted television
BeforeAfter
⇆
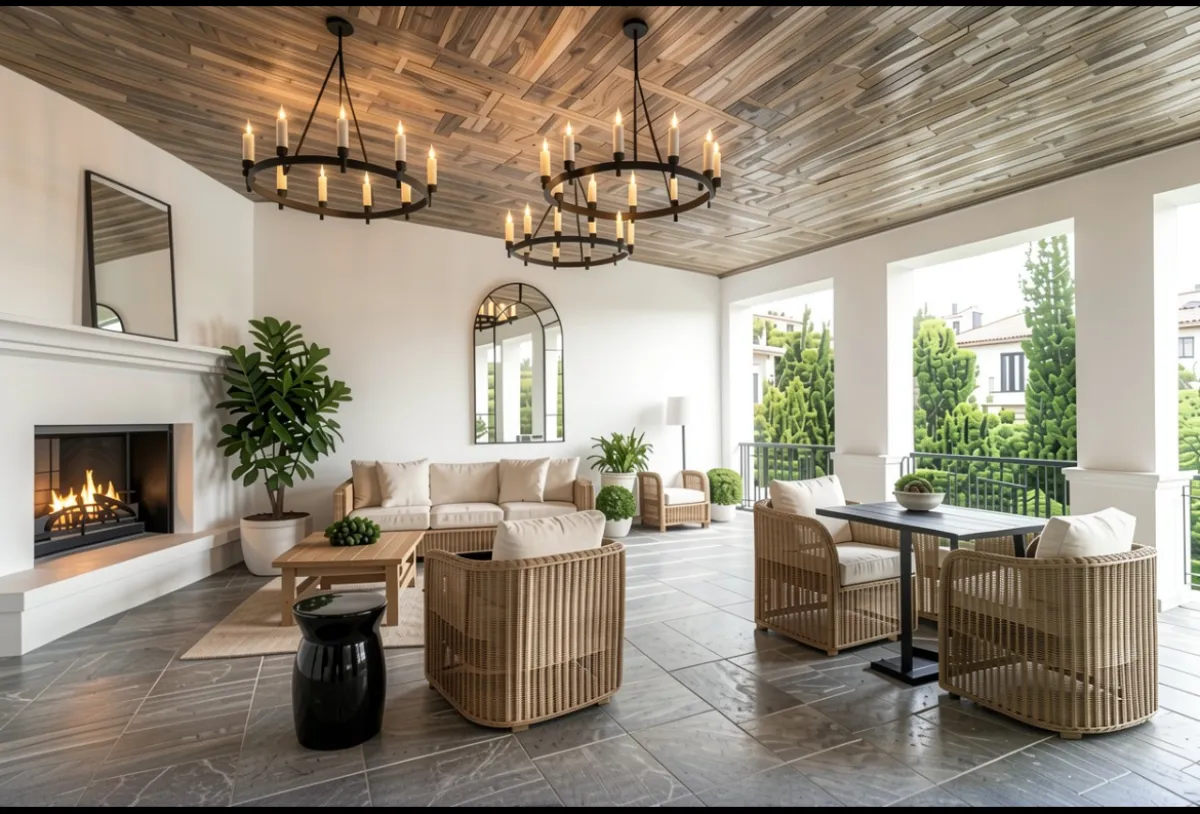
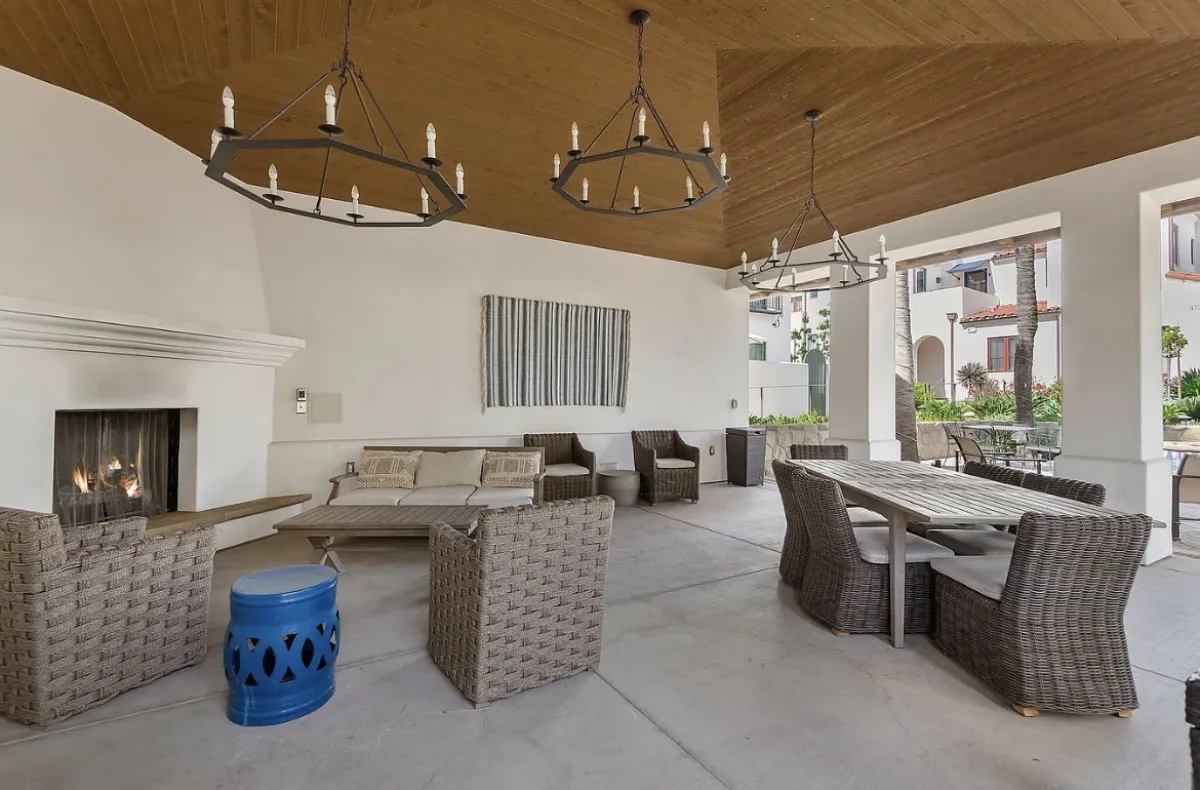
Covered Loggia
3736 State St. #109
3736 State Street Santa Barbara covered loggia after redesign with plank ceiling, iron ring chandeliers, and rattan lounge seating
3736 State Street Santa Barbara covered loggia before redesign with dated wicker furniture
BeforeAfter
⇆
Start a project

Get your free concept.

Just your name and email to start — send us a photo of the room you'd change and a designer will send back a photoreal concept and a real budget, free. Prefer email? Reach the studio directly and we'll take it from there.

By submitting you'll be contacted by the Estate Design studio.